Do you need a permit for a gazebo? If you’re planning a timber gazebo for your backyard in Kaysville, Layton, or another Davis County, Utah community, it’s one of the first questions to answer before construction begins. Permit requirements vary by city and can depend on the gazebo’s size, foundation, location, and whether you’re adding electrical or plumbing. Missing a required permit can lead to project delays, fines, or costly changes after construction has started. Whether you’re considering a custom Douglas Fir and Cedar gazebo or another design, understanding your local requirements before building can save time and expense.
Quick Answer: In most Utah cities, a freestanding gazebo under about 200 square feet on a non-permanent base does not require a building permit. However, a poured concrete footing, electrical wiring, plumbing, or a larger footprint usually requires one. Because permit thresholds and zoning rules vary by city, always confirm the exact requirements with your local building department before starting your project.
Key Takeaways
- Most Utah cities, including Davis County, follow the International Residential Code’s 200-square-foot exemption for detached accessory structures like gazebos.
- A concrete footing, electrical service, or plumbing can trigger a permit even under the size cutoff.
- Setbacks and HOA approval are separate from your building permit, and both still apply to exempt structures.
- Building without a required permit risks fines, a stop-work order, and resale complications later.
- Utah Pavilion Company flags permit triggers with clients during design, before the build is ever scheduled.
When Does a Gazebo Need a Permit?
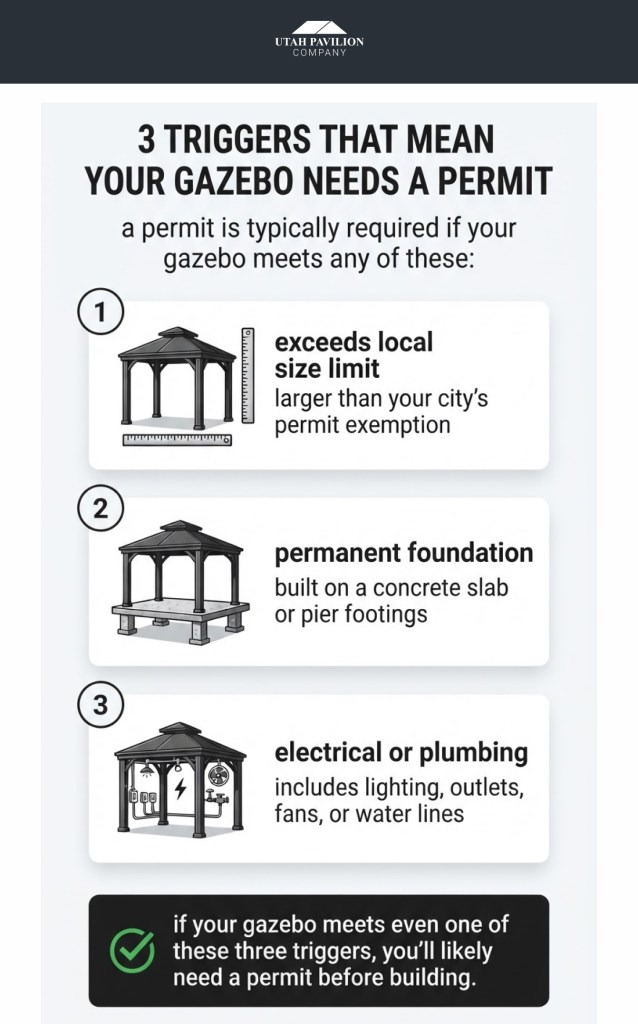
A gazebo needs a permit once it crosses one of three triggers: it exceeds your city’s size exemption, it sits on a permanent foundation, or it includes electrical or plumbing service. Clear any one of these three and a permit almost always follows, regardless of how the gazebo looks or what it’s built from.
Three Triggers: Size, Foundation, and Utilities
Size is the trigger most homeowners already know about. Utah cities generally exempt small, freestanding accessory structures from permitting, but the cutoff is a local decision, not a fixed national number. Foundation type is the second trigger, and it catches more gazebo owners off guard than size does.
A gazebo resting on gravel, pavers, or deck blocks reads as a temporary structure in most codes. The same gazebo on a poured concrete slab or concrete pier footings reads as permanent construction, and permanent construction needs a permit almost everywhere in Utah, no matter the square footage. Utility service is the third trigger. Running an electrical circuit to a gazebo for lighting, a fan, or an outlet requires an electrical permit even if the structure itself is exempt, and plumbing works the same way.
Attached vs. Freestanding Gazebos
Where the gazebo sits relative to your house changes the calculus too. A freestanding gazebo, one with no physical connection to the home, gets evaluated purely on size, foundation, and utilities. An attached gazebo, ledger-mounted or bolted to an exterior wall, is a different case. That connection changes the load path on your existing house, and most Utah cities require a permit for an attached structure regardless of its square footage. If you’re deciding between a freestanding gazebo in the yard and one attached to the back of the house, know this: attaching it almost always adds a permit step. A freestanding build in the same footprint might not need one.
Typical Square-Footage Thresholds
Many Utah jurisdictions base their residential building requirements on the International Residential Code (IRC), but permit exemptions for detached accessory structures can vary because cities and counties may adopt local amendments or enforce additional requirements. In many areas, smaller gazebos without permanent foundations may qualify for a permit exemption, while larger or permanently installed structures are more likely to require approval. The table below provides general guidance for the gazebo projects we build most often.
| Gazebo Setup | Typical Utah Threshold | Permit Likely? |
| Small kit gazebo, no foundation | May qualify for a local permit exemption if it meets size and zoning requirements | Usually not – confirm locally |
| Custom timber gazebo, gravel or paver base | Depends on local building and zoning requirements | Confirm locally |
| Custom timber gazebo, concrete footing or slab | Often requires review by the local building department | Often yes |
| Any gazebo with electrical or plumbing | Separate trade permits are typically required | Yes |
Gazebo Permit Rules in Utah
Utah doesn’t run permitting through a single state office. Each city and county enforces its own adopted version of the International Residential Code, so the rule that applies to your gazebo depends on your address, not on Utah as a whole.
Size Cutoffs and Height Limits
Davis County requires a building permit once an accessory structure passes 200 square feet, a threshold the county states directly on its own building permit page. Cities within Davis County, including Bountiful, Centerville, Clearfield, Clinton, Farmington, Fruit Heights, Kaysville, Layton, North Salt Lake, South Weber, Sunset, Syracuse, West Bountiful, West Point, and Woods Cross, generally follow that same code baseline, though each city can adopt its own amendments.
Height matters too. The International Residential Code’s permit exemption applies only to one-story structures. A gazebo with a loft, a cupola tall enough to count as a second level, or a roof over your city’s height limit usually needs a permit regardless of footprint.
Kit Gazebo vs. Custom Timber Gazebo: Does the Permit Process Differ?
The permit process itself doesn’t care whether a gazebo arrived as a prefabricated kit or was built on site with custom timber framing. Your city applies the same size, foundation, and utility triggers either way. What changes is how each option tends to land on those triggers. A prefab kit is often small enough and light enough to sit on a temporary base, which is why many kit gazebos never need a permit. A custom timber gazebo, built to a larger footprint with mortise-and-tenon joinery and a permanent footing, is more likely to cross the size or foundation threshold simply because it’s built to last for decades rather than a season. Neither path skips the permit conversation. It’s worth having before you commit to a footprint, not after materials are ordered.
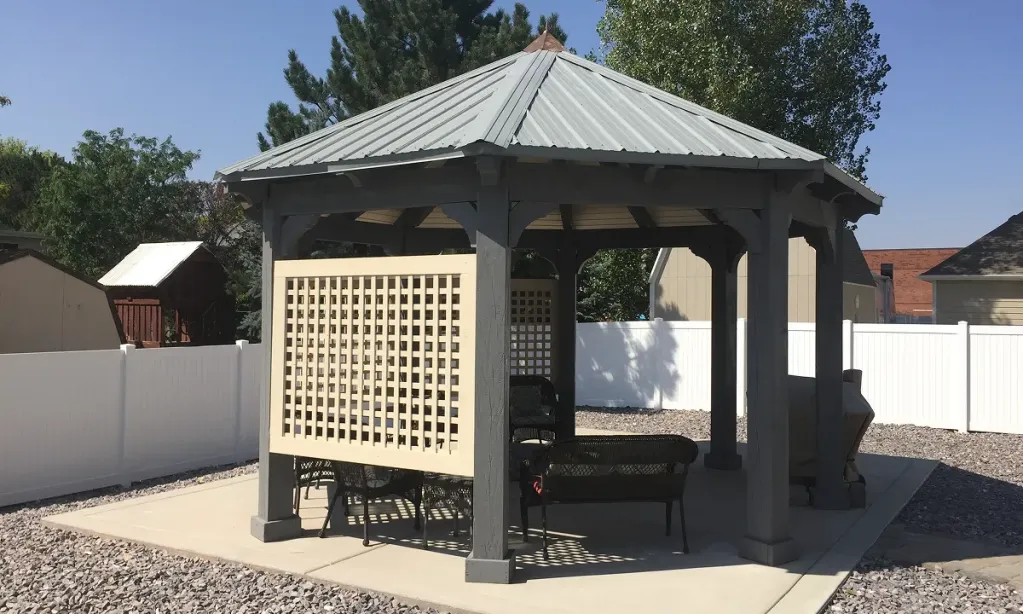
Frost-Line Footing Requirement for Permanent Builds
Any footing meant to carry a permanent load should typically extend below the local frost depth to help prevent winter ground heave from cracking the footing or shifting the structure over time. Frost depth varies by elevation and city across the Wasatch Front, so it should be treated as a site-specific requirement rather than a general rule of thumb.
Setbacks, HOAs, and Zoning
A gazebo can fall comfortably under your city’s permit-exempt size and still break a setback or HOA rule, because setbacks, HOA covenants, and building permits are three separate approvals, not one.
Property-Line Setback Distance
Most Utah cities require accessory structures, including gazebos, to be set back a minimum distance from side and rear property lines. These setback requirements are established by local zoning ordinances rather than the building code.
Zoning Review vs. Building Permit: What’s the Difference?
A building permit confirms that your gazebo meets construction and safety standards, things like footing depth, structural framing, and utility connections. Zoning approval is a separate check that confirms the gazebo’s location, height, and use comply with your city’s land-use rules, independent of how well it’s built. Some Utah cities combine both reviews into a single building permit application.
Others route zoning compliance through a separate planning or community development office before the building permit is even accepted. If your property sits in a flood zone, on a corner lot, or within an overlay district, plan on an added zoning step regardless of whether the gazebo itself is small enough to skip a building permit. For a breakdown of the terms your city will use, see our building permit terms guide.
HOA Review Is Separate from the City Permit
A city permit clears the building code. It says nothing about your HOA’s architectural rules. Many Davis County neighborhoods require HOA design approval, covering color, height, and placement, before a shovel goes in the ground, even for a gazebo that never touches the city’s permit threshold. We recommend clearing HOA approval first, since it’s faster to adjust a design on paper than after the frame is built.
What Happens If You Build Without a Permit?
Building a gazebo without a required permit can bring a stop-work order, fines, forced removal or retroactive permitting, and complications when you sell or insure the home.
Fines, Forced Removal, Resale and Insurance Issues
A building inspector who finds unpermitted construction can issue a stop-work order on the spot. Most Utah cities also charge a penalty fee on top of the standard permit cost once work has already started. Some jurisdictions require the structure to come down if it can’t be brought up to code after the fact.
Unpermitted structures also surface during a home sale. Buyers’ inspectors and appraisers routinely flag them, and title or insurance complications can follow a gazebo that never had a permit its city required. None of this touches a properly exempt, code-compliant gazebo. It only affects builds that skip a permit the local code actually required.
How the Permit Process Works
Applying for a Utah gazebo permit typically means submitting a site plan and structural details to your city, paying a fee based on square footage or estimated value, then scheduling inspections as the build moves forward.
What Your City Will Ask For
Most Utah building departments ask for a similar packet when you apply for a gazebo permit, even though the exact form varies by city.
- A site plan or plot plan showing the gazebo’s location relative to property lines and the house
- Structure dimensions, roof pitch, and overall height
- Foundation details: footing depth, footing type, and anchoring method
- An engineer’s stamp, when your city’s plan review requires one
- Any electrical or plumbing plans, submitted as a separate trade permit
Bring or upload these together, and most cities can complete a first review without a back-and-forth for missing information.
How Permit Fees Are Typically Calculated
Utah cities generally price a gazebo permit one of two ways: a flat fee for simple, minimum-review projects, or a fee scaled to the estimated construction value or square footage for larger builds. Plan review, if your project needs one, and inspection fees are often billed separately from the base permit fee. Because the fee schedule is set by each city, not by state code, we point clients to their city’s current fee schedule during design rather than estimating a number that could be outdated by the time they apply. For the full cost picture beyond the permit fee itself, from materials to installation, see our gazebo cost guide.
Who Submits the Permit Application?
Either the homeowner or a licensed contractor can typically submit a gazebo permit application in Utah, though the paperwork differs slightly for each. A homeowner applying directly usually signs an owner-builder affidavit and takes on responsibility for code compliance. A contractor applying on the homeowner’s behalf submits under their license number and typically handles the plan check and inspection scheduling as part of the build. We submit under our own license when we pull the permit for a project, which keeps the application, the stamped drawings if required, and the inspection schedule moving together instead of split across two parties.
How Long Does a Gazebo Permit Take?
Review timelines vary by city and by how busy the building department is at the time you apply. A straightforward, code-compliant gazebo application often moves faster than one that needs an engineer’s stamp or a separate zoning review, since each added step usually means an added review cycle. Missing information is the most common cause of delay, which is why submitting a complete packet- site plan, dimensions, foundation details, and any required stamped drawings- on the first pass matters more than the size of the gazebo itself. Ask your city for its current average review time when you apply, and build a buffer into your project timeline rather than assuming a fixed number of days.
Inspections and the 811 Call-Before-You-Dig Step
Before any footing goes in, Utah law expects a call to Blue Stakes of Utah 811 a few business days ahead, so utility companies can mark buried lines before you dig. It’s a free service, and it applies whether or not your gazebo needs a building permit, because digging near a gas or electrical line is a safety issue on its own.
Once utilities are marked and, if required, your permit is issued, your city will typically inspect the footings before they’re covered, then complete a final inspection once the gazebo is finished.
How We Help You Navigate Gazebo Permitting
We flag permit triggers, size, foundation type, and utilities during the design phase, so you know what to expect from your city before we schedule your build.
Customers describe working with us as smooth and stress-free from design to installation, and permitting conversations are part of that same early phase, not an afterthought after the frame arrives. We’re a builder, not just a kit shipper, so we design your gazebo around your city’s real rules from the start, in Douglas Fir or Cedar, with mortise-and-tenon joinery and no metal brackets. If your project needs a stamped footing detail or an engineer’s sign-off, we’ll tell you early, not after materials are ordered.
Browse completed gazebo projects in our photo gallery for design ideas before your consultation.

If a gazebo isn’t quite the right fit for your space, we also build custom timber pavilions and pergolas across Utah, each with its own permit considerations worth checking early.

Frequently Asked Questions
Do you need a permit for a gazebo?
In most Utah cities, a small freestanding gazebo under roughly 200 square feet on a non-permanent base doesn’t need a permit. A concrete foundation, electrical wiring, or a larger footprint almost always changes that. Utah Pavilion Company confirms your specific city’s rule as part of the design process.
Do I need a permit for a gazebo on an existing patio or deck?
Sometimes. Setting a gazebo on an existing concrete patio or deck can avoid a new foundation permit, but anchoring it, adding electrical, or exceeding your city’s size exemption can still trigger one. Check with your building department before assuming the existing surface exempts you.
Does a gazebo need a permit if it has no walls?
Open sides don’t exempt a structure on their own. Most Utah codes measure the roofed footprint, not wall enclosure, so an open-sided gazebo is treated the same as an enclosed one for size and foundation purposes.
How much does a gazebo permit cost in Utah?
Permit fees vary by city and are generally calculated based on the project’s square footage or estimated construction value, so the cost depends on your location. Your local building department can provide the exact fee schedule for your property. You can also visit Utah Pavilion Company’s FAQ page for answers to other common buyer questions.
Can I get in trouble for building a gazebo without a permit?
Yes, if the permit was actually required. Consequences can include a stop-work order, fines, a requirement to remove or retrofit the structure, and complications when you sell or insure the home.
Does HOA approval count as a building permit?
No. HOA architectural approval and a city building permit are separate processes with separate rules. Clearing one doesn’t clear the other, and most Davis County neighborhoods expect both before construction starts.
Do You Need a Permit for a Gazebo? Plan It the Right Way
Whether you need a permit for a gazebo comes down to three things: size, foundation, and utilities, checked against your specific Utah city’s adopted code. A small kit gazebo on gravel often needs nothing more than a quick call to confirm. A custom timber gazebo on a concrete footing, with lighting or a fan, almost always needs a permit, a setback check, and possibly HOA sign-off.
We design every custom gazebo around your city’s specific rules and work out the engineering details before the first post goes in the ground. Get a free quote from us, and let’s plan a gazebo that clears your city’s rules the first time.