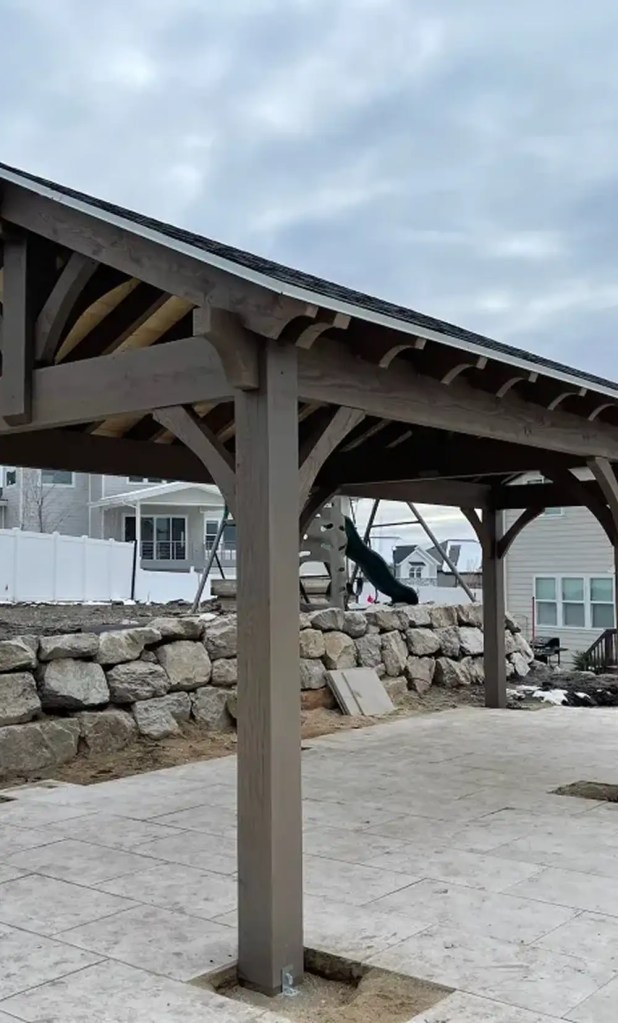
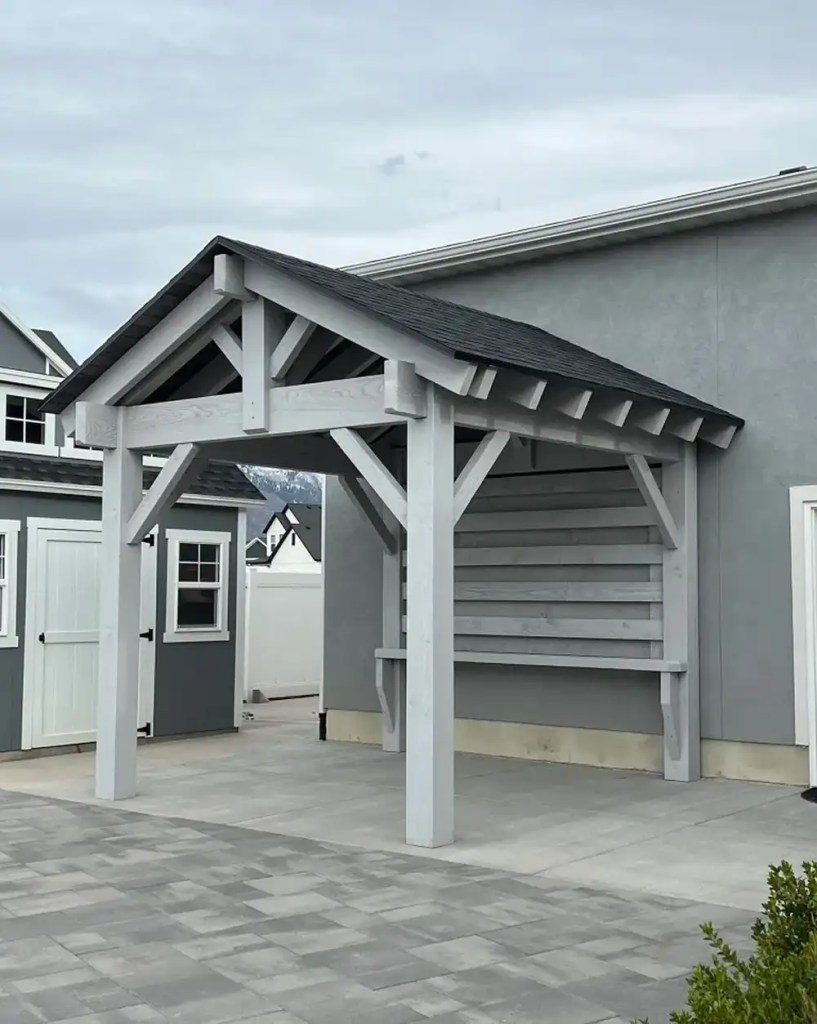
Custom Solid Roof Patio Cover in Utah: Timber Frame Outdoor Room Extensions

A custom solid roof patio cover in Utah transforms an underused patio into a true four-season outdoor room attached to your home, built to handle intense summer sun, spring rain, and heavy Utah snow. In summer, it is too hot by mid-afternoon; in spring, the rain drives everyone inside, and once Utah's snow arrives, it gets written off entirely. A solid roof patio cover changes that. It creates a comfortable, weather-protected outdoor living space matched to your home's rooflines and designed for year-round use.

At Utah Pavilion Company, we design, build, and install custom timber frame patio covers made for Utah homes: heavy Wasatch Front snow loads, intense high-desert sun, and the freeze-thaw cycles in between. We do not ship a generic kit and wish you luck. We build a permanent, architectural extension of your house that looks like it was always meant to be there.

What Is a Solid Roof Patio Cover?

A solid roof patio cover is a permanent roofed outdoor structure attached directly to a home, designed to provide full protection from sun, rain, and snow while extending usable outdoor living space year-round.

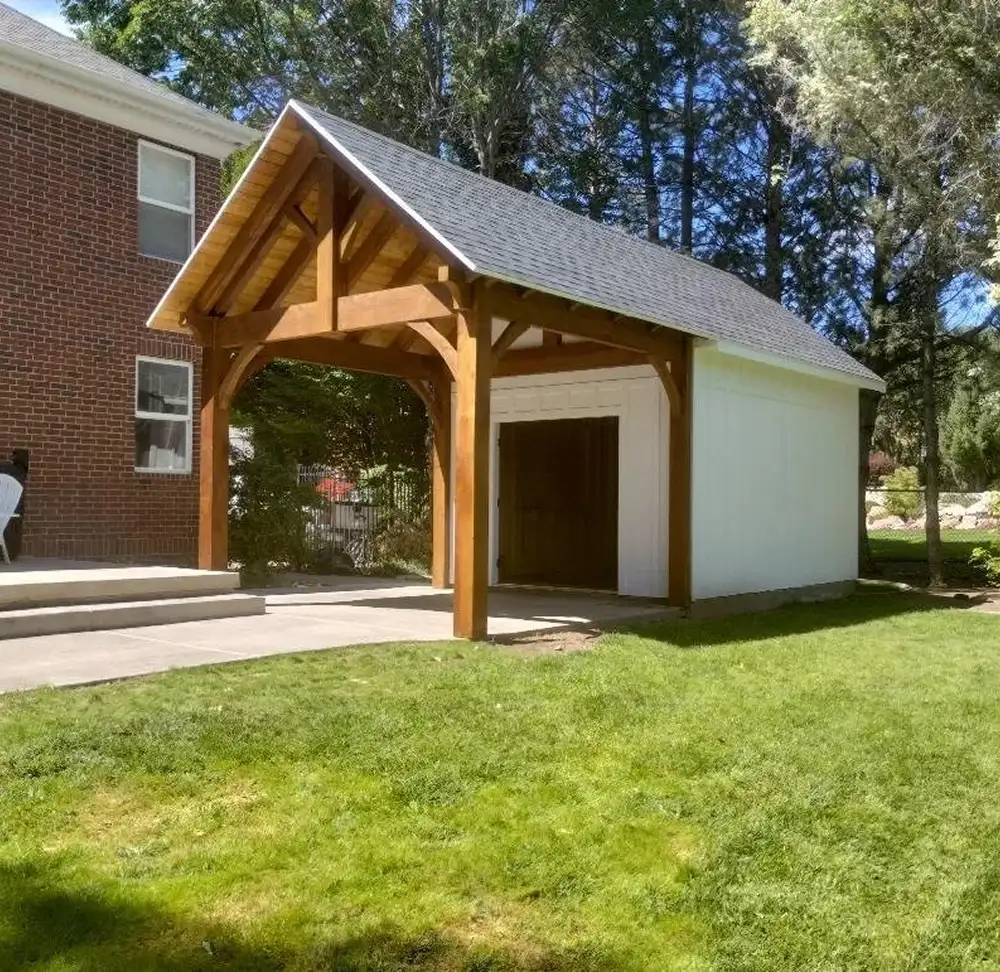
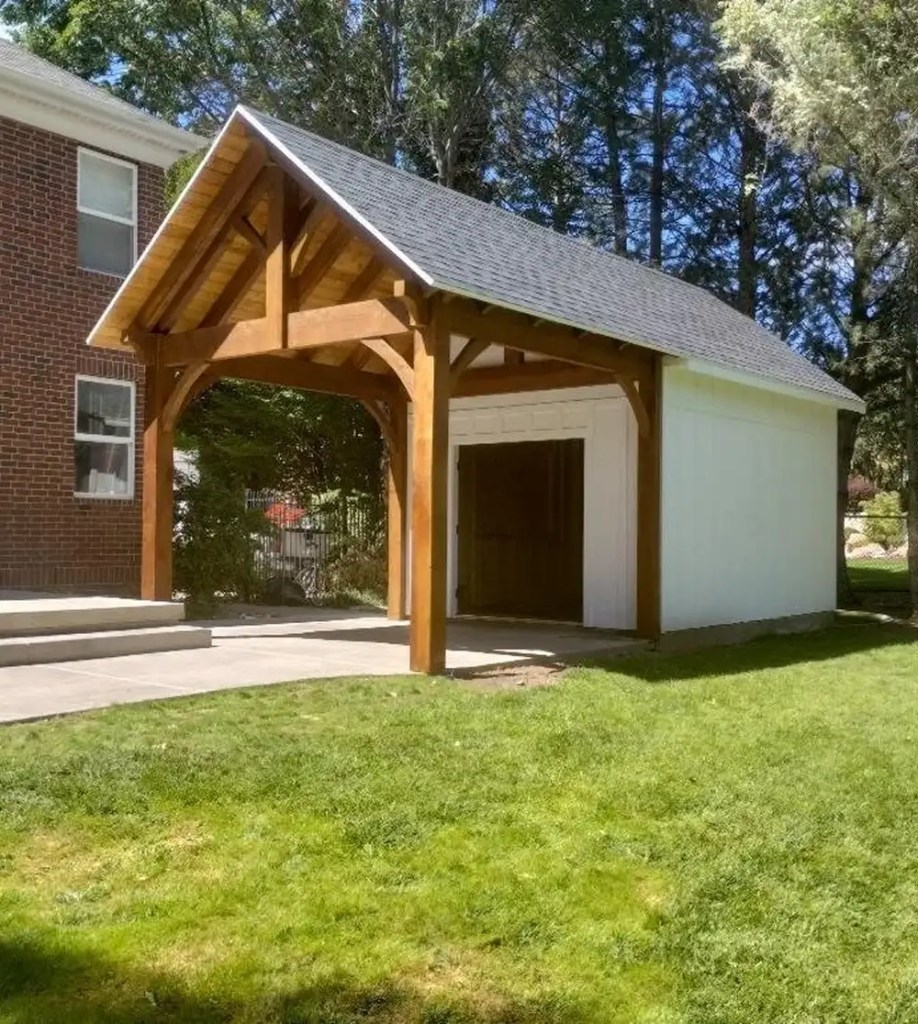
Unlike an open pergola or a freestanding pavilion, it connects directly to your house, tying into the existing roofline, fascia, and architecture, so it reads as a built-in outdoor room rather than a separate backyard structure.

That architectural integration is the whole point. A well-built timber patio cover in Utah matches your home's materials, pitch, and stain so the addition feels seamless, while a solid roof deck delivers complete protection from sun, rain, and snow. The result is a covered patio addition in Utah you can furnish and use like an interior room, twelve months a year.

For homeowners who want the space to feel like part of the house rather than a standalone feature, the attached patio cover in Utah is the configuration that delivers.

Why Utah Homeowners Choose a Solid Roof Patio Cover

A wood patio cover in Utah does far more than throw shade. It changes how usable and how valuable your outdoor space is.

Engineered for heavy snow loads

We design every roof around real Wasatch-front winter conditions, so it safely carries snow accumulation rather than risking failure under it.

Full sun and UV protection

West and south-facing patios take a beating in Utah. A solid roof blocks direct afternoon sun, keeps the space cool, and helps protect furniture from UV fading.

Expands living space without a full addition

A covered patio gives you functional square footage and an outdoor room at a fraction of the cost and complexity of a framed home addition.

Adds long-term value and character

A permanent, professionally built, architecturally integrated structure is a lasting improvement that enhances your home's curb appeal.

Built for the extras

A solid roof gives you a finished surface to integrate rain gutters, skylights, ceiling fans, patio heaters, lighting, and outdoor audio, turning a bare patio into a fully equipped outdoor living room.

Why Utah's Climate Changes the Way We Build a Solid Roof Patio Cover

Solid roof patio covers in Utah must be engineered for high snow loads, UV exposure, and freeze-thaw cycling because these environmental factors directly affect roof integrity and long-term structural performance.

Along the Wasatch Front and in higher-elevation areas like Park City and Heber, snow accumulation and drifting can put significant weight on a roof. Because the cover ties into your home, roof pitch, flashing, and structural engineering all have to be right. Utah snow loads vary considerably by elevation and municipality; the Utah Ground Snow Load tool maintained by Utah State University is what engineers use to determine site-specific requirements. We design around your actual location, not a national average.

Summer matters just as much. In lower-elevation areas like Salt Lake City, Draper, Lehi, and St. George, afternoon sun reflecting off a concrete patio can make an uncovered space unusable for hours. A solid roof changes how the space feels entirely, turning a hot slab into a comfortable room you will actually live in.

Our Timber Frame Construction Approach

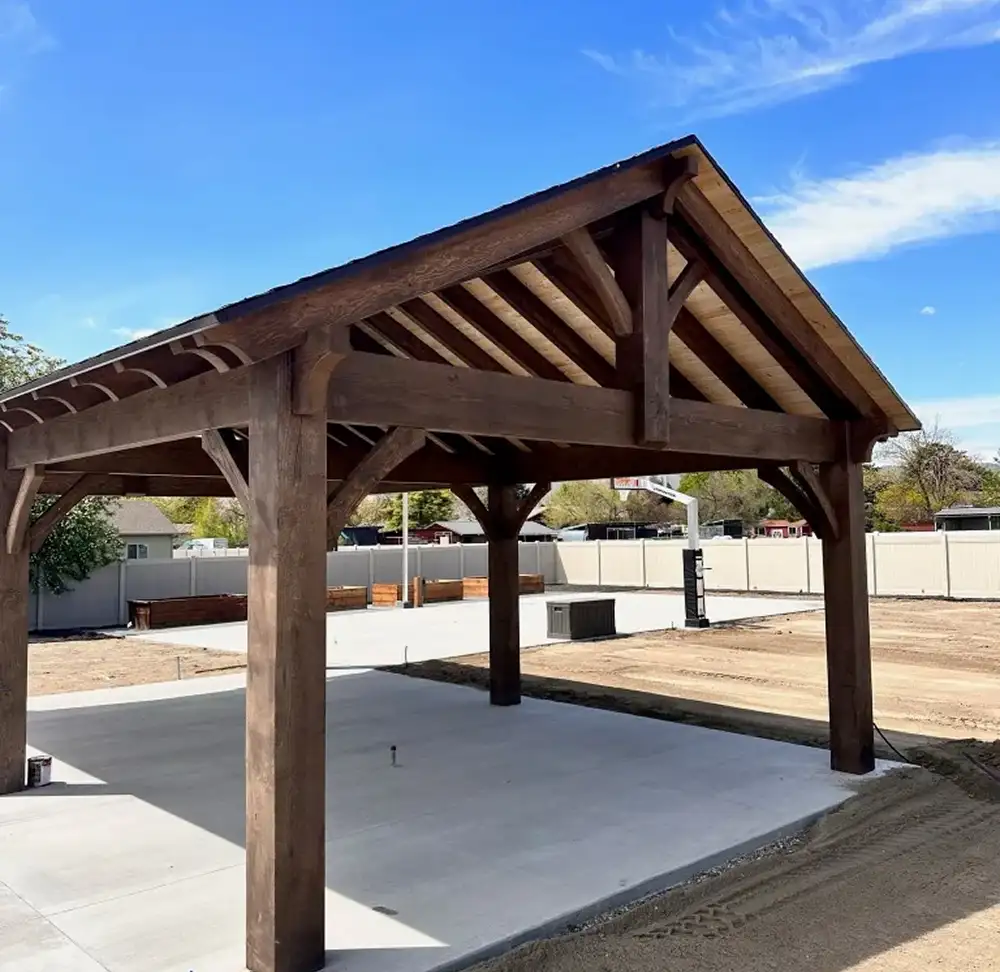
Not all patio covers are built the same. Many companies bolt together treated pine with metal brackets and call it custom. We do not. Every patio cover we build uses traditional mortise and tenon joinery, wood-to-wood connections that are stronger, cleaner, and longer-lasting than hardware-dependent joints, in select Douglas Fir or Cedar, never treated pine. 


Just as important, we build it. We do not just ship a kit. Our process is hands-on from start to finish:

We visit your property, assess your patio, rooflines, sun exposure, and elevation, and talk through how you want to use the space.

We engineer the structure to your home's architecture and your local snow-load requirements, then finalize materials, roof profile, and finishes.

Your timbers are cut, and the mortise and tenon joints are crafted to spec.

Our team handles the build on-site, including the critical connection to your home's fascia and flashing so it is watertight and structurally sound.

We seal and stain to match your home and protect the wood for the long term.

We also help guide you through permitting. A home-attached covered structure typically requires a building permit in Utah, and because Utah has no central state building department, requirements vary by city and county. We help you navigate the local process as part of our design and build service.

Built for Long-Term Structural Performance

A properly engineered timber patio cover should last for decades when designed correctly and maintained properly. That is why we focus on structural joinery, premium materials, proper flashing integration, and finishes suited to Utah's climate conditions.

Our builds are designed to withstand:

• Heavy snow accumulation
• High UV exposure
• Freeze-thaw expansion cycles
• Seasonal moisture changes
• Long-term structural movement

We also help homeowners understand recommended maintenance schedules for staining, sealing, and roof upkeep to maximize the lifespan of the structure.

Design Options and Customization

Your patio cover should look like it belongs to your home. We customize every element:

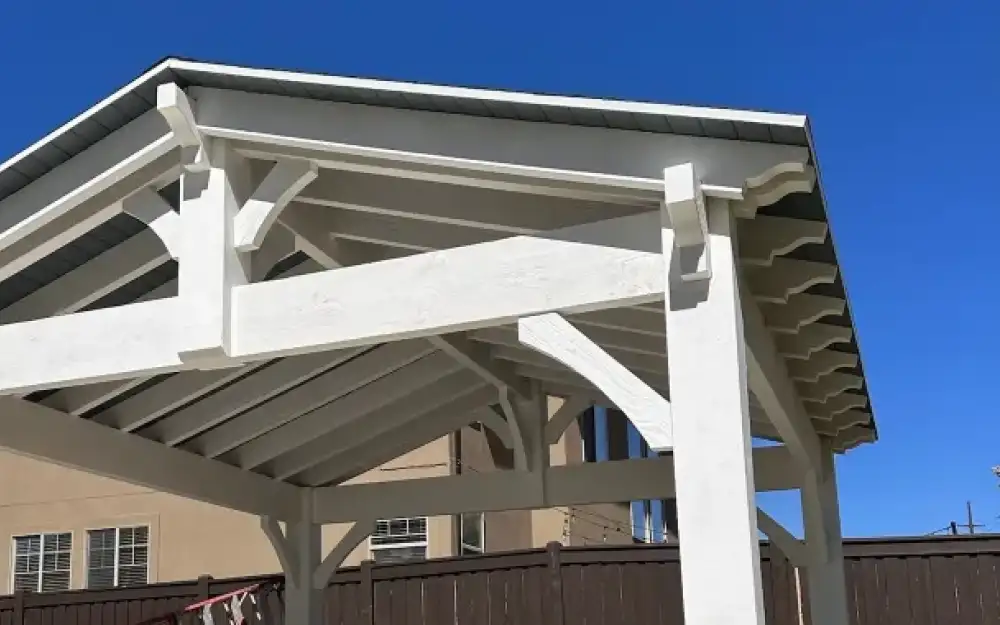
  • Roof profiles: single-slope for clean modern lines and easy snow shedding, gable for classic charm, or hip for a balanced look from every angle.
  • Roof materials: cedar shake for rustic warmth, standing seam metal for sleek lines and efficient snow shedding, or corrugated metal for budget-conscious durability.
  • Post styles: heavy timber, craftsman, or modern tapered to match your architecture.
  • Finish: custom stain colors and painted trim to blend with your home’s existing palette.
  • Add-ons: skylights for natural light, screen walls for shade and bug protection, and integrated gutters to manage runoff.

Typically 8–14 weeks total. Spring projects book up quickly. See our full timeline guide.

Not sure which profile or material fits your home best?

Not sure which profile or material fits your home best? We will walk you through roof styles, timber options, layout, and snow-load considerations during a free design consultation.

Why Homeowners Choose Utah Pavilion Company

We are more than builders. We are craftsmen. Our team combines years of experience in timber framing with a passion for outdoor design, and every structure we create is made to last, made to inspire, and made for Utah. Every project gets traditional joinery, premium wood, clear communication, and a clean, respectful job site. You can browse our gallery to see completed timber structures across Utah.

What Utah Homeowners Are Saying

Quote Icon

Working with Utah Pavilion Company was a fantastic experience. From design to installation, everything was smooth and stress-free. The pavilion has completely upgraded our outdoor space, and we love it!

Emily Foster

Quote Icon

Our campsite needed a durable and weather-resistant pavilion for guests, and Utah Pavilion Company provided the perfect solution. Their expertise and commitment to quality were evident from start to finish. Highly recommended!

Robert Mitchell

Quote Icon

We wanted a stylish yet functional pavilion for our backyard, and Utah Pavilion Company delivered exactly that! The design fits perfectly with our landscape, and the team was professional and efficient. We couldn’t be happier with the final result!

Jessica & Mark Anderson

Quote Icon

Our campsite needed a durable and weather-resistant pavilion for guests, and Utah Pavilion Company provided the perfect solution. Their expertise and commitment to quality were evident from start to finish. Highly recommended!

Robert Mitchell

Frequently Asked Questions About Solid Roof Patio Covers

Yes. Most permanent home-attached patio covers in Utah require a building permit, especially when electrical work or structural roof connections are involved.

Permit requirements vary by city and county because Utah does not have a centralized statewide building department. We help homeowners navigate permitting, engineering documentation, and local approval requirements as part of our design-build process.

In most cases, yes. We custom-design each patio cover to tie into your home's existing roofline, fascia, and architecture, whether that is a modern, craftsman, ranch, or mountain-style home. Roof profile, post style, and finish are all chosen to match. During the site consultation we confirm the best way to integrate the structure with your specific home.

A patio cover is primarily home-attached and architectural. It extends your house and matches its rooflines, functioning like a built-on outdoor room. A pavilion is a freestanding, roof-first structure that stands on its own as a backyard centerpiece. If you would prefer a standalone or home-adjacent structure, see our attached single slope pavilion and other pavilion options instead.

Standing seam metal is a popular choice along the Wasatch Front because it sheds snow efficiently and handles freeze-thaw cycles with minimal maintenance. Cedar shake offers a more rustic look often preferred for mountain-style homes, while corrugated metal provides strong durability at a lower cost. The best choice depends on your home's style, location, and maintenance preferences.

Design, engineering, and permitting happen before install day, so the on-site phase is efficient. Most full-service patio cover installations take a few days on-site once the site is prepped and timbers are milled, depending on size and complexity. We handle the build quickly and cleanly with minimal disruption to your property.

For homeowners creating a permanent outdoor living space rather than a temporary feature, yes. A custom timber patio cover adds usable square footage, protects against Utah's sun and snow, integrates with your home, and adds lasting value. It typically delivers better durability and long-term value than a prefab kit.

Have other questions? Our FAQ page covers timber, joinery, and installation in more detail.

Explore More Timber Outdoor Structures

Comparing your options before you build is smart. These related pages are a good next step:

Utah Pavilion >Gable Pavilion

Timber frame pergolas

see every pergola style we build, from open-top designs to fully covered roofs.
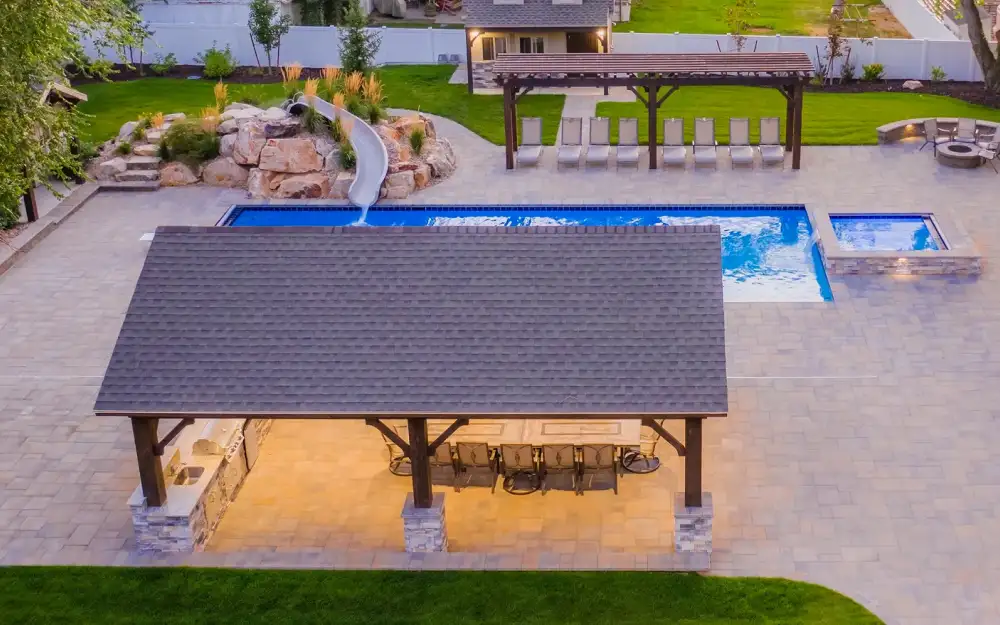
Utah Pavilion >Gable Pavilion

Solid roof pergola

the pergola aesthetic with a fully weatherproof roof.

Utah Pavilion >Gable Pavilion

Custom timber pavilions

freestanding, roof-first structures for larger gatherings and open spaces.

Utah Pavilion >Gable Pavilion

Attached single slope pavilion

a home-adjacent pavilion option to compare against a patio cover.

Utah Pavilion >Gable Pavilion

Timber frame gazebos

handcrafted garden centerpieces in classic shapes.

Utah Pavilion >Gable Pavilion

Project gallery

browse completed timber builds across Utah for inspiration.

Still narrowing it down? Browse our project gallery to see how each design looks in real Utah backyards.

Ready to Add a Solid Roof Patio Cover Pergola?

Turn your underused patio into a comfortable four-season outdoor living space with a custom solid roof patio cover pergola built for Utah's climate. Tell us about your home, your design goals, and how you want to use the space, and our team will guide you through every step, from custom design and material selection to snow-load engineering and professional installation.

Scroll to Top