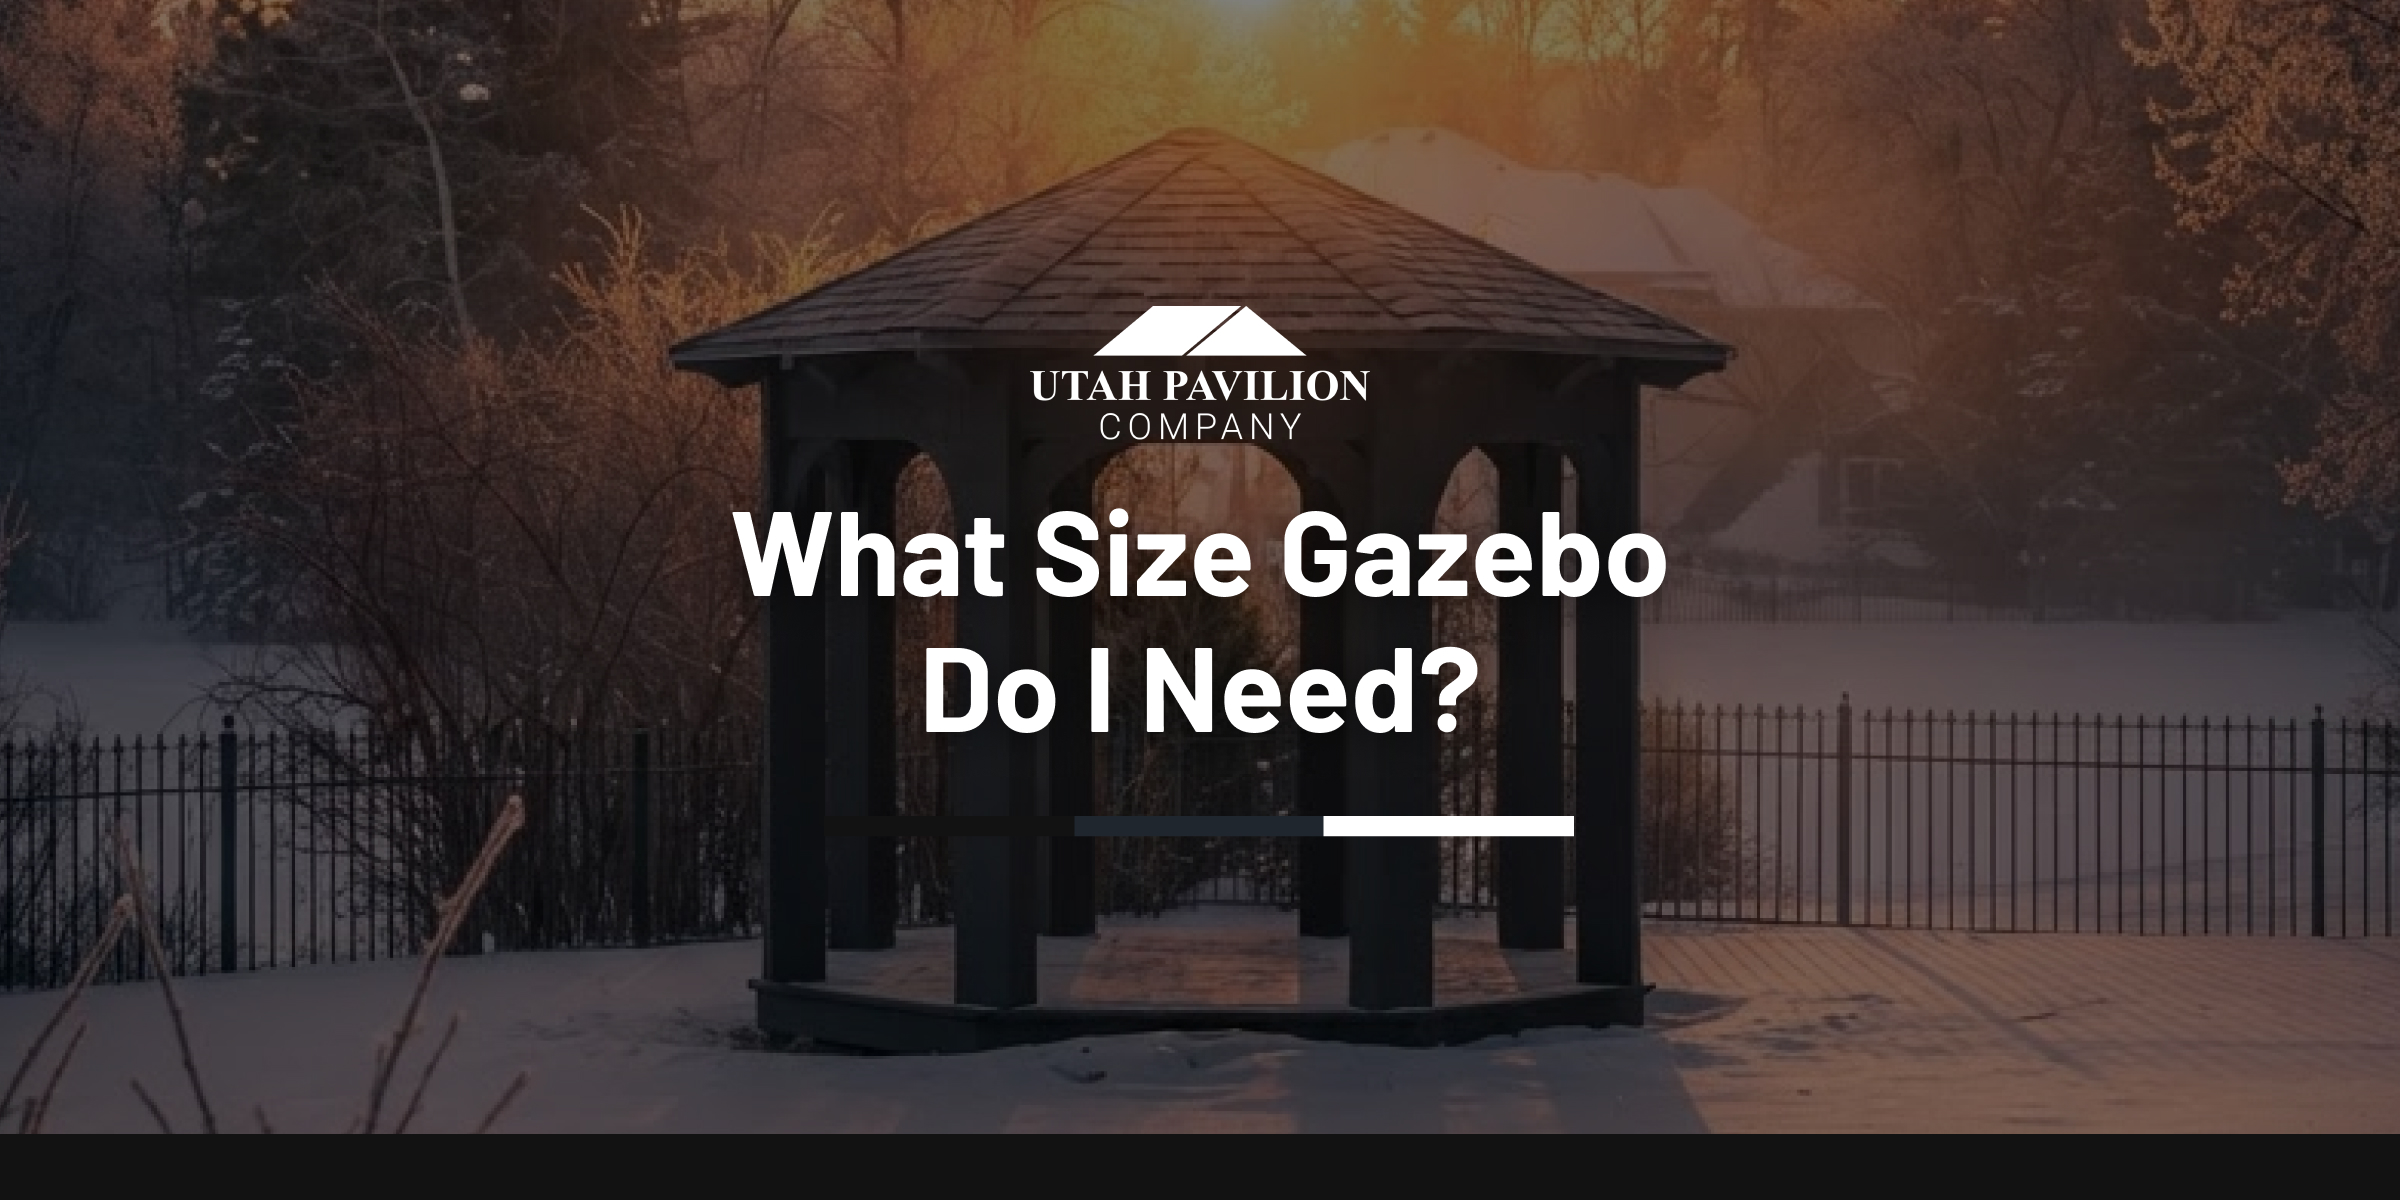
What size gazebo do I need? It depends on your available yard space, how you plan to use it, and how many people it needs to accommodate. Choosing the wrong size can leave the structure feeling cramped or oversized for your property, making it less functional and visually unbalanced. In Davis County communities like Kaysville and Layton, Utah Pavilion Company designs custom timber gazebos to match each property’s footprint and the way families actually use their outdoor space.
Quick Answer: Plan on roughly 7 to 15 square feet per person and allow about 3 feet of clearance on every side of the gazebo. A 10×10 gazebo (100 sq ft) comfortably seats 4 to 6 people for casual outdoor living, while a 12×12 gazebo (144 sq ft) fits a full dining set and is one of the most popular sizes for Utah backyards. Adjust the dimensions based on your intended use, furniture layout, and available yard space.
Key Takeaways
● A 10×10 gazebo (100 sq ft) is the most popular residential size and fits 4 to 6 people.
● Plan 7 to 15 square feet per person, tighter for standing groups and roomier for seated dining.
● Leave about 3 feet of clearance on every side for walking room, landscaping, and roof overhang.
● A custom timber gazebo isn’t locked to stock kit dimensions the way a boxed kit is.
● Utah Pavilion Company builds every gazebo in Douglas Fir or Cedar with mortise-and-tenon joinery, no metal brackets.
Gazebo Sizes and How Many People They Fit
A gazebo’s footprint decides how many people it seats comfortably. The table below lines up the common residential sizes with a realistic guest count for casual seating, not a packed standing crowd.
| Size | Square Footage | Comfortable Capacity | Typical Use |
| 10×10 ft | 100 sq ft | 4 to 6 people | Small dining set, reading nook, hot tub cover |
| 12×12 ft | 144 sq ft | 6 to 8 people | Full dining table with chair clearance |
| 12×14 ft | 168 sq ft | 8 to 10 people | Dining plus a small seating area |
| 12×16 ft | 192 sq ft | 10 to 12 people | Entertaining, larger gatherings |
Why Capacity Isn’t Just About Square Footage
The number of people a gazebo can accommodate depends on more than its floor area. Furniture size, post placement, traffic flow, and how people use the space all affect comfortable capacity. A gazebo that seats eight people for dinner may feel crowded if you also want a buffet table or outdoor kitchen nearby.
When comparing sizes, think about your “everyday” use rather than the largest gathering you might host once or twice a year. Choosing a gazebo for your normal lifestyle usually creates a more comfortable outdoor space than sizing it only for occasional events.
The 10×10 Gazebo: Why It’s the Default Choice
A 10×10 gazebo lands in that 7-to-15-square-foot-per-person range for a typical four-to-six-person group, and it fits most suburban Davis County lots without crowding the rest of the yard. If you’re not sure where to start, this is the safe default. Step up to a 12×12 once a full dining set enters the plan, since chairs need room to slide back without anyone bumping a post.
When It Makes Sense to Size Up
Moving from a 10×10 to a 12×12 often adds far more flexibility than the numbers suggest. Those extra two feet on each side provide additional walking room around furniture, make entertaining easier, and leave space for decorative features such as planters, outdoor lighting, or built-in benches.
If your budget and yard allow it, choosing the next size up can prevent the gazebo from feeling undersized as your family’s needs change over time.
How to Calculate the Right Size
Multiply your typical guest count by square feet per person, then check that number against the table above. The per-person figure changes based on whether guests are standing or seated, so decide which one describes most of your gatherings before you measure anything.
Square-Feet-Per-Person Rule
A standing group needs less room than a seated one. For a casual standing gathering, figure closer to 7 to 10 square feet per person. For seated dining, where chairs, a table, and serving space all compete for floor area, plan on 12 to 15 square feet per person. A six-person dinner party, for example, points toward a 12×12 rather than a 10×10.
These are planning conventions used across the outdoor structure industry, not a measurement we invented or a code requirement. Your actual comfortable capacity still depends on furniture choice and how the space is arranged.
How to Measure Your Yard Before You Choose a Size

Measuring the yard before picking a size prevents the most common mistake we see: choosing a footprint on paper that doesn’t actually fit once clearance, slope, and existing landscaping are accounted for.
1. Measure the usable rectangle. Walk off the length and width of the flattest, most open section of yard you’re willing to dedicate to the gazebo, not the yard’s total size.
2. Mark the footprint plus clearance. Add roughly 3 feet on every side to your target gazebo size and stake it out with string or spray paint to see how it actually reads in the space.
3. Check for underground utilities. Before any digging for footings, call 811 to have utility lines marked. This applies whether the base is gravel, pavers, or a poured footing.
4. Note sun path and wind direction. A gazebo placed to block prevailing wind or catch afternoon shade often ends up a size larger or smaller than the guest-count math alone suggests.
5. Work around existing hardscape. If you already have a patio or deck, it often makes sense to size the gazebo to that footprint rather than starting from a blank section of lawn.
Once you’ve staked out a footprint that fits, you have a real number to bring to a design conversation instead of a guess.
Match the Gazebo to Existing Outdoor Features
A gazebo rarely stands alone. Consider how it connects with patios, walkways, decks, fire pits, pools, or landscaping. Aligning the gazebo with existing hardscape often creates a more balanced backyard than centering it in the largest open area.
If the gazebo will cover an existing patio, measure the usable patio dimensions instead of the overall yard. This usually produces a cleaner design and avoids awkward overhangs or unused corners.
Match the Size to How You’ll Use It
Use dictates size more reliably than guest count alone, because some furniture sets a hard floor on the space you need regardless of how many people show up.
- Reading nook or quiet retreat: a 10×10 with a couple of chairs leaves room to spare.
- Hot tub cover: measure the hot tub footprint first, then add clearance on all sides, often landing at 10×10 or 12×12.
- Dining for six to eight: a 12×12 or 12×14 gives chairs room to pull out without hitting a post.
- Entertaining larger groups: 12×16 and up gives room for a serving station alongside seating.
Don’t Forget Clearance and Yard Proportion
The gazebo’s footprint is only part of the space it occupies. Roof overhang, walking room, and landscaping all eat into the yard around it, so measure for the whole zone, not just the frame dimensions.
The 3-Foot Clearance Rule
Leave roughly 3 feet of clearance on every side for foot traffic, plantings, and roof drip line. On a sloped Davis County lot, add a little more on the downhill side so runoff has somewhere to go. A gazebo that occupies more than about a third of a small backyard tends to dominate the space instead of anchoring it, so weigh the structure size against the yard as a whole before finalizing a footprint.
Octagon and Hexagon Sizing Notes
Shape changes how a given footprint feels, even at the same nominal size. An octagon gazebo spreads its posts around eight sides, which opens up sightlines and makes a 12-foot-diameter structure feel more spacious for dining or a crowd. A hexagon gazebo, with six sides, reads cozier at the same diameter and suits a smaller yard, a hot tub, or a two-person reading spot. When you’re deciding between the two shapes, let your yard size and how you plan to use the space be the tiebreaker.

Gazebo Size and Permit Requirements
The size you choose can affect whether your gazebo needs a building permit. Many Davis County jurisdictions review permanent structures differently once they cross a certain square footage or add a concrete foundation, so it’s worth checking before you finalize a footprint.
A larger gazebo is also more likely to need engineered footings rather than a simple gravel or paver base, which can itself trigger a permit review separate from the size question. We walk through the size and foundation triggers that typically require a permit in our Utah gazebo permit guide
Rather than guess at your city’s threshold, confirm with your local building department early, ideally before you stake out the footprint from the measuring steps above.
Custom Timber Sizing vs. Pre-Cut Kit Sizing
A boxed kit ships in a handful of fixed sizes, so your yard has to bend to fit the box. A custom timber gazebo works the other way. We design the frame around your footprint, your guest count, and the way you’ll actually use the space, so an odd-shaped side yard or an in-between size isn’t a compromise.
Jessica and Mark Anderson’s project is a good example of that fit-first approach: their pavilion review specifically calls out a design that matched their landscape rather than a stock size dropped into the yard. Every custom gazebo we build uses Douglas Fir or Cedar, joined with mortise-and-tenon connections and no metal brackets, so sizing changes don’t mean weaker joints.
Cedar in particular holds up well across odd or larger custom spans because it resists decay and insects naturally, which matters more as a roof footprint grows. The Western Red Cedar Lumber Association documents this decay resistance in detail if you want the deeper material science behind it.
Larger custom footprints also mean longer beam spans, and that’s an engineered decision, not a DIY guess. We size posts and beams to the actual roof load and your local ground snow load, not a one-size chart. Reference material like the span and design data published by WWPA (Western Wood Products Association) shows why beam sizing is calculated project by project rather than assumed from a table. Bring us your footprint and use case, and we’ll size the frame correctly. Snow load, beam spans, and footing dimensions are project-specific and should be based on your site’s engineering requirements, local building codes, and final construction plans, not a general blog post.

Common Gazebo Sizing Mistakes to Avoid
Most sizing regrets come from skipping a step, not from picking the wrong number outright. These are the mistakes we see most often before a design conversation catches them.
- Sizing to the yard instead of the use. A big yard doesn’t need a big gazebo if the plan is a reading nook for two. Size to how you’ll actually use the space first, then check it against the yard.
- Forgetting furniture footprint. A dining table and chairs take up more room than people alone. Measure the furniture, not just the guest count, before locking in a size.
- Skipping the clearance allowance. A 12×12 gazebo needs closer to an 18×18 zone once the 3-foot clearance rule is applied on every side. Leaving that out is the single most common reason a finished gazebo feels tight.
- Assuming a kit size will work. Boxed kits come in fixed dimensions, so an in-between measurement often means sizing up or down more than you’d like. A custom timber build avoids that trade-off.
- Not checking permit thresholds before finalizing a footprint. Some sizes cross into permit territory in certain Davis County jurisdictions. Confirm early so the size you fall in love with doesn’t need a redesign later.
Design Your Gazebo to Fit Your Space
We don’t just ship kits; we build what we sell, and that includes sizing your gazebo to your actual yard instead of the nearest catalog number. Whether you land on a cozy 10×10 or a 12×16 built for entertaining, we design, build, and install across Davis County, and we ship pre-cut kits nationwide for anyone ready to build it themselves.
See the full range of shapes and styles on our timber gazebo page, or explore our timber pavilions if an open rectangular layout fits your gathering space better.
Frequently Asked Questions
What size gazebo do I need for a 6-person dinner?
A 12×12 (144 sq ft) gazebo comfortably seats six people at a dining table, with enough clearance to pull chairs back from the table.
Is a 10×10 gazebo too small?
Not for most uses. A 10×10 gazebo (100 sq ft) is the most popular residential size and fits 4 to 6 people for casual seating or a small dining set.
How much clearance does a gazebo need on each side?
Plan on roughly 3 feet of clearance on every side for walking room, plantings, and the roof’s drip line. Utah Pavilion Company will confirm exact clearance and any property-line setback for your site during design.
Does gazebo shape affect the size I need?
Yes. An octagon gazebo feels more open at a given diameter, while a hexagon gazebo reads more compact, so the right shape depends on your yard and how you plan to use the space.
Can a custom timber gazebo be built in a size that isn’t standard?
Yes. Unlike a boxed kit, a custom timber gazebo is designed around your footprint, so an in-between or irregular size is not a problem.
What size gazebo do I need to host a large gathering or event?
For entertaining beyond eight to ten guests, a 12×16 gazebo or larger gives room for both seating and a serving area. Because larger spans involve engineered beam sizing, Utah Pavilion Company recommends starting with a free quote so the frame can be sized to your actual guest count and site.
Should I size my gazebo based on my whole yard or just my patio?
Size it to the usable, level space you’re willing to dedicate, whether that’s open lawn or an existing patio footprint. If you already have a patio or deck, anchoring the gazebo to that hardscape often gives a more accurate size than measuring the yard as a whole.
Find the Perfect Gazebo Size for Your Backyard
The right gazebo size depends on how you plan to use the space, how many people it needs to accommodate, and how it fits within your yard. Planning for comfortable seating, furniture layout, and proper clearance helps ensure your gazebo feels functional today and continues to work as your needs change.
We design every custom timber gazebo around your property’s footprint and the way you actually use your outdoor space, not around standard kit dimensions. Get a free quote from us, and we’ll help you choose a gazebo size that’s built for your yard, your lifestyle, and your long-term enjoyment.