Walk through any neighborhood in Farmington, Kaysville, or Bountiful, and you will spot both pergolas and patio covers, and most homeowners use the two terms as if they mean the same thing. They do not. Each structure solves a different problem, sits at a different price point, and requires a different level of structural engineering, especially once Utah winters enter the picture. At Utah Pavilion Company, we build both, and choosing the wrong one is the fastest way to regret a significant investment. This guide breaks down the real differences, so you arrive at your design consultation knowing exactly what you want.
Quick Answer: A pergola is an open or partially covered structure built for partial shade and garden aesthetics. A solid roof patio cover is a fully roofed, home-attached structure engineered for year-round use and complete weather protection. In Utah’s climate, the difference matters because snow accumulation, intense UV exposure, and shoulder-season rain all favor a solid roof for homeowners who want to use their outdoor space more than five months a year.
What Is a Pergola?
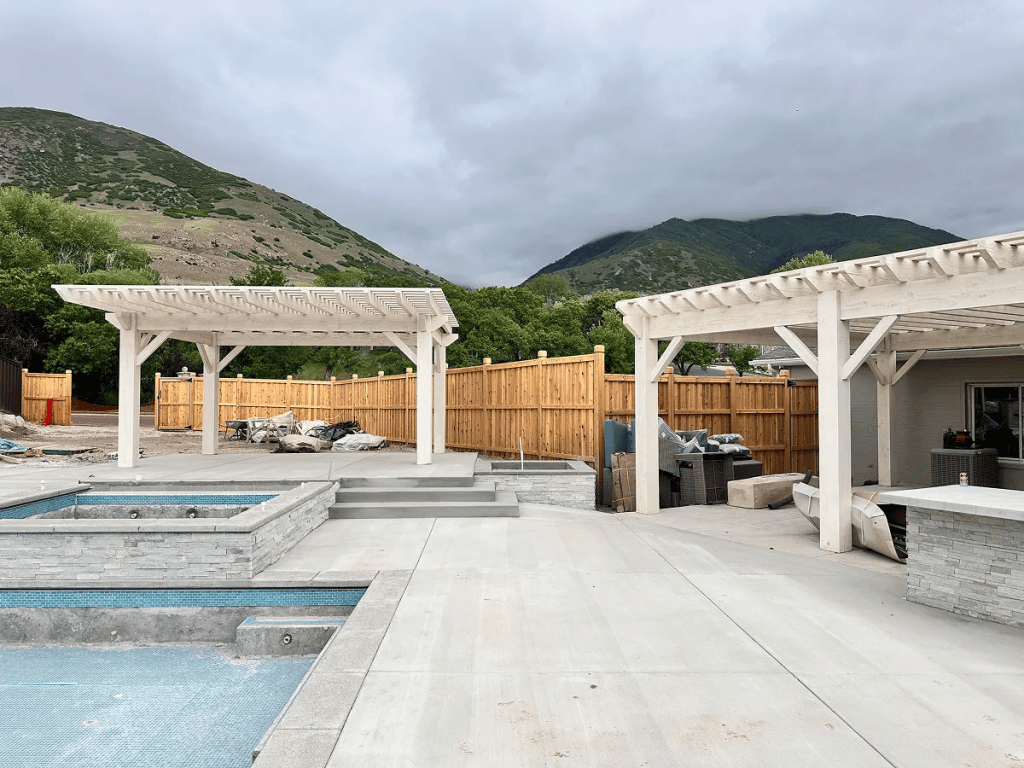
A pergola is a post-and-beam structure with open rafters or a partial lattice overhead. The defining feature is that the roof is not enclosed. Sunlight filters through the beams, creating dappled shade without blocking the sky entirely. Pergolas can stand free in a yard or attach to the side of a home.
The classic pergola has an exposed-beam aesthetic that suits gardens, outdoor dining areas, and backyard focal points. Because the roof does not retain snow, an open-top timber pergola naturally sheds accumulation. That structural simplicity also keeps the permit process straightforward in most Utah jurisdictions.
We build every pergola at Utah Pavilion Company from Douglas Fir or Cedar using traditional mortise-and-tenon joinery. There are no metal brackets in our frames. The Western Red Cedar Lumber Association confirms that Cedar’s natural oils provide inherent resistance to rot, decay, and insects, which matters when a structure sits exposed to Utah’s UV intensity and monsoon-season moisture.
Mortise-and-Tenon Joinery: Why It Matters in Both Structures
Mortise-and-tenon joinery is a wood-to-wood connection where a projecting tenon on one timber fits precisely into a corresponding mortise cut on the other. No bolts, no galvanized hardware, no metal brackets. The joint transfers load through compression in the wood itself, which is why timber frames built this way outlast bracket-fastened alternatives by decades.
Whether we are framing a pergola or a fully enclosed patio cover, every connection point in our structures uses this method. It is the single biggest differentiator between what we build and what you will find in a prefab kit from a big-box store.
Wood Species Options: Douglas Fir and Cedar
We build every pergola from premium Douglas Fir or Cedar using mortise-and-tenon joinery. There are no metal brackets in our frames. Cedar is lighter, naturally rot-resistant, and carries a warm reddish tone that weathers to silver-gray if left unstained. Its natural oils provide inherent resistance to rot, decay, and insects, which matters when a structure sits exposed to Utah’s UV intensity and monsoon-season moisture.
Douglas Fir is denser, stronger, and ideal for longer beam spans and heavier roofing loads. APA – The Engineered Wood Association documents Douglas Fir’s high modulus of elasticity and design stresses when utilized in structural Glulam timber applications, which is why it is a preferred species for heavy-duty outdoor builds. We never use pressure-treated pine because it warps, checks, and loses its appearance far faster than either premium species.
What Is a Solid Roof Patio Cover?
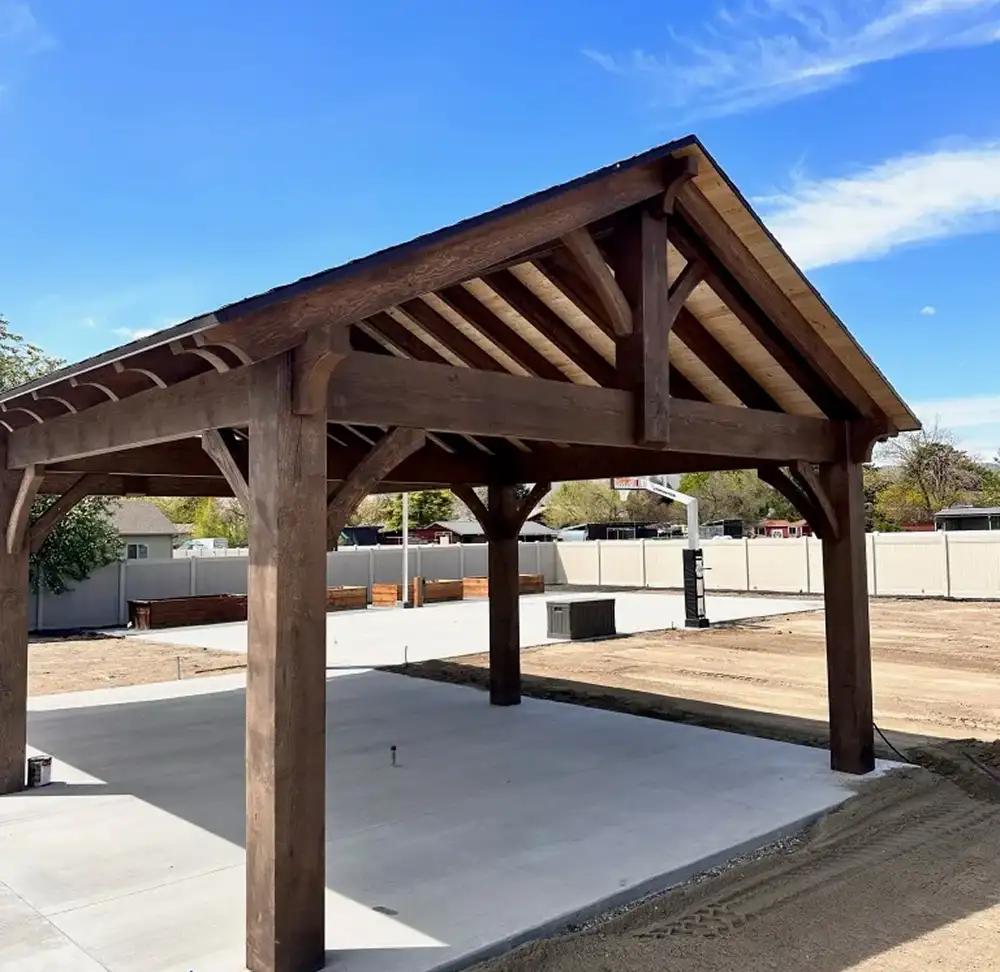
A solid roof patio cover is a fully roofed structure that attaches to the home and functions as an outdoor room extension. The roof deck is completely enclosed, which means it blocks the sun, sheds rain, and, when engineered correctly, carries the snow loads that are common across Davis, Weber, and Salt Lake counties.
Unlike a pergola, a patio cover is designed to integrate architecturally with the home. The roofline typically matches or complements the house, the materials can be coordinated with existing trim and siding, and the structure often connects directly to the home’s fascia or ledger board. The result is an outdoor space that reads less like a garden accessory and more like an additional room.
Patio covers can incorporate skylights, ceiling fans, heaters, recessed lighting, and gutters. Homeowners who want to eat dinner outside in October or work from a covered porch during a July afternoon monsoon need this level of protection. A pergola, however beautiful, will not deliver it.
Our timber patio covers use the same Douglas Fir or Cedar post-and-beam system and mortise-and-tenon joinery as our pavilions. The roof material options include cedar shake, standing seam metal, and corrugated metal. Each choice affects both the aesthetic and the snow-shedding performance of the roof, which is why we discuss pitch and material together during every design consultation.
Patio Cover vs. Pergola: Key Differences Side by Side
The table below captures the main decision points. Use it alongside your honest answers to two questions: How many months of the year do you want to use this space? And how much Utah weather can you realistically tolerate while you are out there?
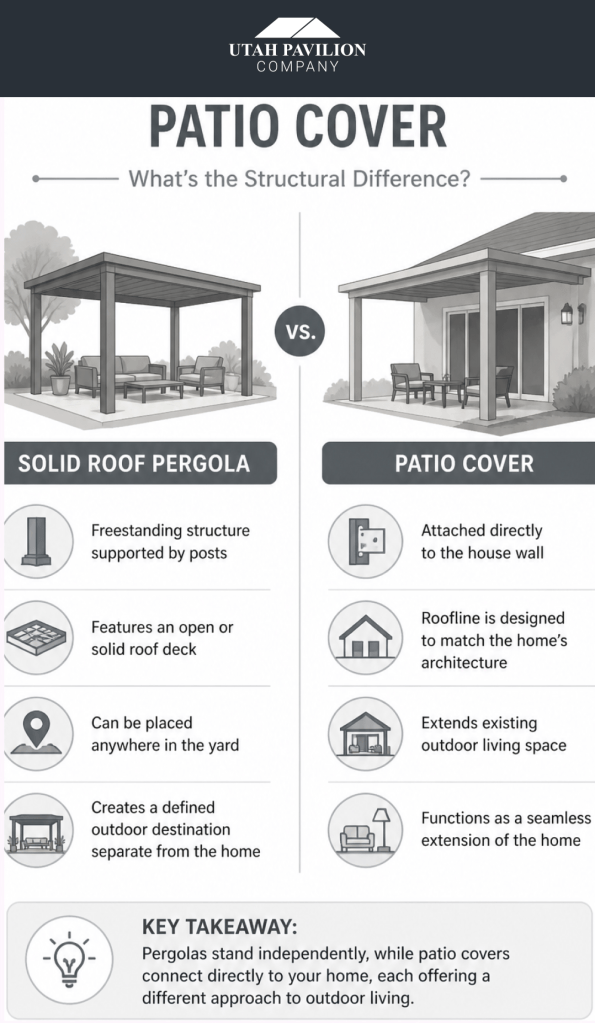
| Pergola | Solid Roof Patio Cover | |
| Attachment | Freestanding or attached | Primarily home-attached |
| Roof type | Open rafters or partial lattice | Fully enclosed solid roof deck |
| Weather protection | Partial shade; no rain protection | Full sun, rain, and snow protection |
| Aesthetic | Classic, garden-focal, open-beam look | Architectural; matches home roofline |
| Natural light | Dappled, abundant | Controlled; skylights can be added |
| Year-round use | Spring through fall in Utah | 12 months with heater and fan options |
| Snow load engineering | Open roof sheds snow naturally | Engineered to meet local code |
| Permit complexity | Typically simpler | May require a full structural permit |
| Cost level | Generally lower | Higher (materials, engineering, roofing) |
| Best use case | Garden focal point; mild-weather entertaining | Outdoor room extension; year-round dining |
One note on the permit row: both structures may require a building permit in Utah, depending on size, attachment method, and your municipality. A solid roof patio cover is more likely to trigger a full structural review. Your local building department is the authority on setbacks, code requirements, and what requires a stamped engineering plan. We assist our customers through the permit process as part of every project. For a plain-language overview of Utah permit terminology, see our guide on building permits in Utah.
When a Pergola Is the Right Call
A pergola is a strong choice when your priorities align with what an open-beam structure does best. If any of the following describe your project, a pergola will serve you well.
- You want a garden focal point that frames a path, pool area, or planting bed.
- Natural, dappled light is more important to you than full overhead coverage.
- You entertain primarily in spring and early fall, when Utah weather is mild.
- You want a freestanding structure that sits away from the house rather than attached to it.
- Your budget is tighter, and you want to invest in timber craftsmanship without the added cost of engineered roofing.
We have built pergolas across the Wasatch Front for homeowners who specifically wanted the open-beam look and the feel of sitting partially under the sky. Jessica and Mark Anderson, customers who worked with our team on an outdoor structure designed around their existing landscape, noted that the design fit the space perfectly and that our team was professional and efficient throughout. That experience holds whether we are framing an open-top pergola or an enclosed patio cover.
When a Solid Roof Patio Cover Makes More Sense
A solid roof patio cover is the right answer when year-round usability and full weather protection are non-negotiable. These situations typically favor the enclosed roof.
- Your patio faces west or south and gets intense afternoon sun from May through September.
- You want to use the space for outdoor dining, remote work, or entertaining in any season.
- Your home is in a northern Utah location, such as Layton, Clearfield, or Syracuse, where winter snow accumulation is significant.
- You want to add heating, fans, or recessed lighting that requires a solid overhead structure.
- Your HOA requires any addition to match the home’s roofline and materials.
- You are focused on increasing your home’s functional square footage and resale appeal.
A patio cover built with heavy Douglas Fir timbers and mortise-and-tenon joinery is not a minor addition. It is a permanent outdoor room. We design every cover to meet or exceed the local snow load requirements for your specific city and elevation, and we can provide permit-ready drawings as part of the project. We do not just ship a kit and hand you an installation manual; we build, deliver, and install what we design.
Utah-Specific Considerations: Sun, Snow, and HOA
Solid Roof Patio Cover vs. Pergola in Utah’s Wasatch Front Climate
Utah’s climate creates conditions that are genuinely harder on outdoor structures than most of the country. The UV index at elevations along the Wasatch Front is among the highest in the continental United States. Summers bring intense direct sun for months at a time. Late summer monsoon patterns deliver bursts of heavy rain. Winters in Davis, Weber, and Salt Lake counties can drop 50 or more inches of snow, depending on the year and the specific location.
An open-top pergola handles this climate differently from a patio cover. Because the roof is not enclosed, snow slides off or falls through the rafter openings rather than accumulating. That is a structural advantage. The trade-off is that you lose the space to weather the months when you most need shelter.
A solid roof patio cover keeps the space usable year-round, but the engineering requirements increase. Ground snow loads in Utah vary by county and elevation, and a solid roof must be designed to the specific load for your address. The Utah Division of Occupational and Professional Licensing maintains contractor licensing information for homeowners who want to verify that their builder is qualified to pull permits and meet code in Utah. Always confirm the snow load for your specific location with your local building department before any solid-roof structure is built.
HOA rules add another layer in many Wasatch Front communities. Some associations require that attached outdoor structures match the home’s roofline pitch, trim color, and material profile. A patio cover is far easier to integrate in those situations than a freestanding pergola with a visually distinct profile. If your HOA has design guidelines, bring them to your first consultation with us, and we will design to them from the start.
Ready to Choose the Right Structure for Your Utah Home?
Whether a classic open-beam pergola or a fully engineered solid-roof patio cover is the right fit, the next step is a conversation. We visit the property, look at the orientation, discuss how you plan to use the space across the seasons, and walk through material and roof options before we ever put a number on paper.
Browse our project gallery to see finished pergolas and patio covers across the Wasatch Front, or visit our pergolas page for a full overview of what we offer. When you are ready to talk through your specific project, reach out to our team.
Frequently Asked Questions
What is the main difference between a patio cover and a pergola?
A pergola has an open or partially covered overhead structure with exposed rafters, while a solid roof patio cover has a fully enclosed roof deck. The patio cover offers complete protection from the sun, rain, and snow. The pergola provides dappled shade and an open-sky aesthetic. Both can be built in Douglas Fir or Cedar using mortise-and-tenon joinery. Utah Pavilion Company builds both.
Do I need a permit for a pergola or patio cover in Utah?
Permit requirements vary by city and structure type. In most Utah jurisdictions, any structure over a certain square footage or attached to the home will require a permit. A solid roof patio cover is more likely to trigger a full structural permit review than an open-top pergola. Always confirm requirements with your local building department. We assist our customers with permit documentation as part of every project. For a plain-language overview, see our Utah building permit guide.
Which structure handles Utah snow loads better?
An open-top pergola naturally sheds snow through its open rafter bays, which reduces accumulation on the structure itself. A solid roof patio cover must be engineered to carry the ground snow load for your specific city and elevation. When designed correctly using heavy Douglas Fir timbers and proper post sizing, a solid roof patio cover handles Utah winters well. The key is working with a builder who designs to local code, not a generic spec. We design every cover to meet or exceed the local load requirements for your address.
Can a patio cover be attached to any home style?
In most cases, yes. A timber patio cover can be designed to match or complement virtually any home style, from craftsman bungalows to modern farmhouses. The roof pitch, post profile, trim detail, and stain color are all customizable. Homes with complex rooflines or unusual attachment points may require additional engineering at the connection, but that is a challenge we handle in the design phase rather than something that prevents the project.
How does a solid roof patio cover differ from one of your pavilions?
A pavilion is a freestanding structure with a solid roof. A solid roof patio cover is primarily home-attached and designed as an architectural extension of the house. Both use post-and-beam construction with Douglas Fir or Cedar and mortise-and-tenon joinery. The patio cover integrates with the home’s roofline; the pavilion stands independently as its own structure. For a freestanding option, explore our attached single-slope pavilion or other pavilion styles. For a home-attached outdoor room, a patio cover is the right path.
Which option costs more, a pergola or a patio cover?
A solid roof patio cover generally costs more than a comparable pergola because it involves roofing materials, structural engineering for snow load, and a more complex installation process. General market ranges for professionally installed outdoor structures of this type run from roughly $4,000 to $12,000 or more, depending on size, material, and site conditions. These are general ranges across material types, not our own pricing. Our timber builds are individually quoted based on your exact design. A free quote is the right starting point for an accurate number for your specific project.
Ready to Create an Outdoor Space You’ll Enjoy for Years?
Choosing between a pergola and a solid roof patio cover ultimately comes down to how you want to experience your outdoor space. A pergola offers an open, elegant design that enhances your landscape and creates a welcoming gathering area, while a solid roof patio cover provides greater shade, weather protection, and year-round functionality. Both options can add beauty, comfort, and value to your home; the key is selecting the one that best aligns with your lifestyle, property, and long-term goals.
At Utah Pavilion Company, we make that decision easier by helping homeowners throughout the Wasatch Front compare options and create a customized outdoor living solution. From the initial design and planning stages to permitting and installation, our team is here to guide you every step of the way. Schedule your free consultation today and get expert guidance to find the perfect structure for your home, budget, and outdoor living vision.