
Timber Frame Pavilion vs Pergola | Which Is Right for Your Outdoor Space?
A pavilion and a pergola can look similar from across the yard. The difference between them is the roof, and that single detail decides almost everything else about how the structure performs, what it costs, and how you actually use it.
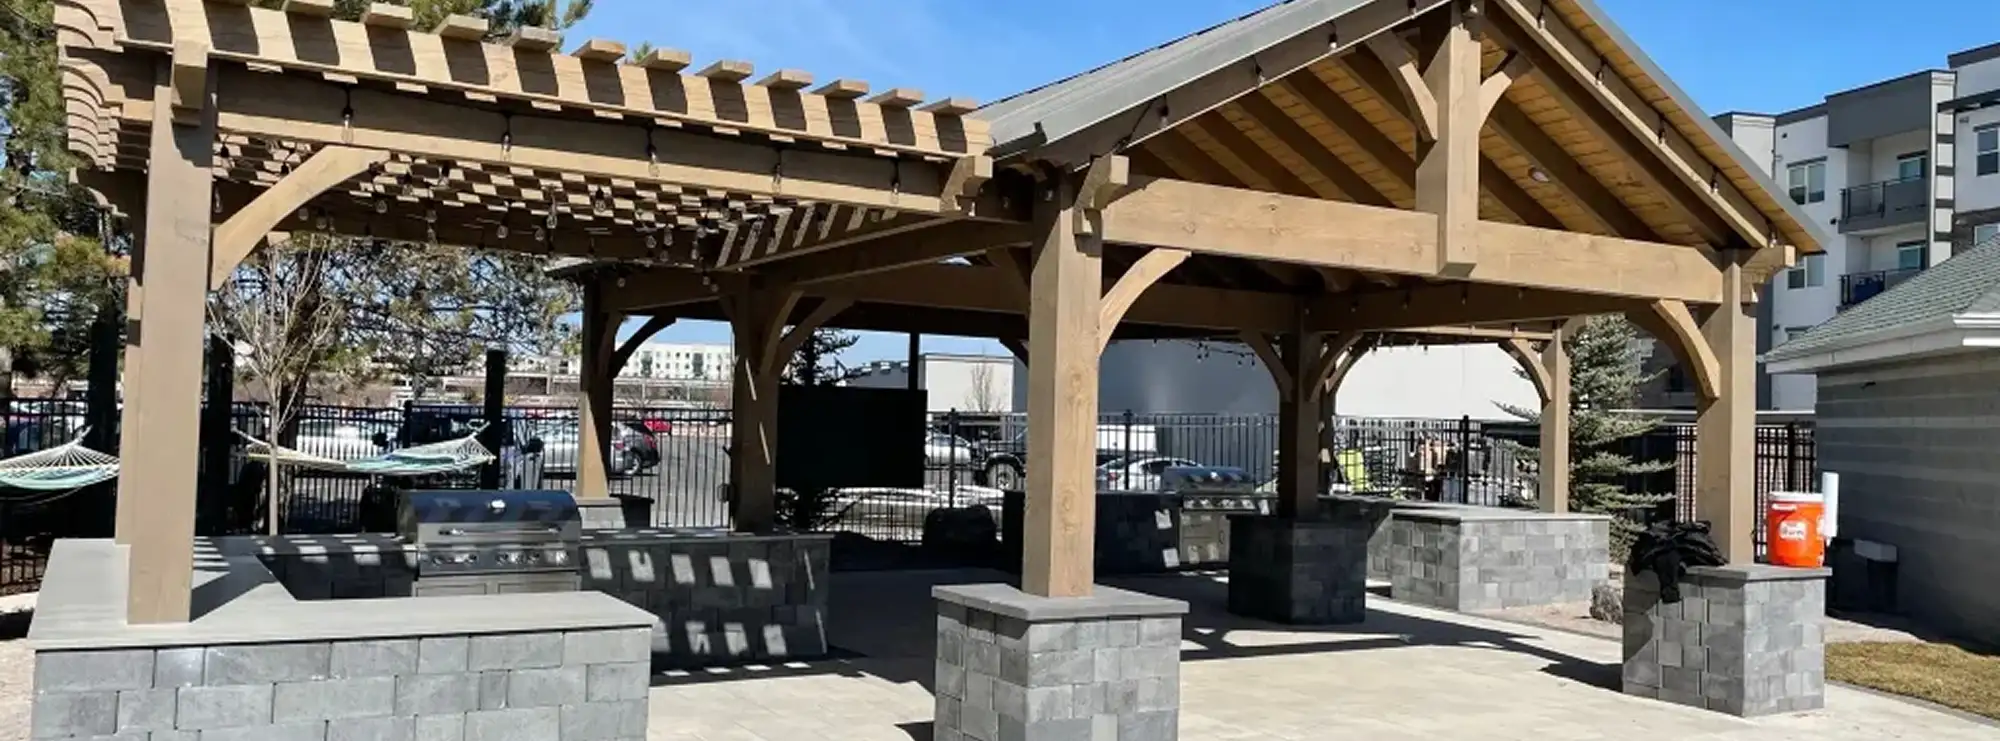
What Is a Pavilion?
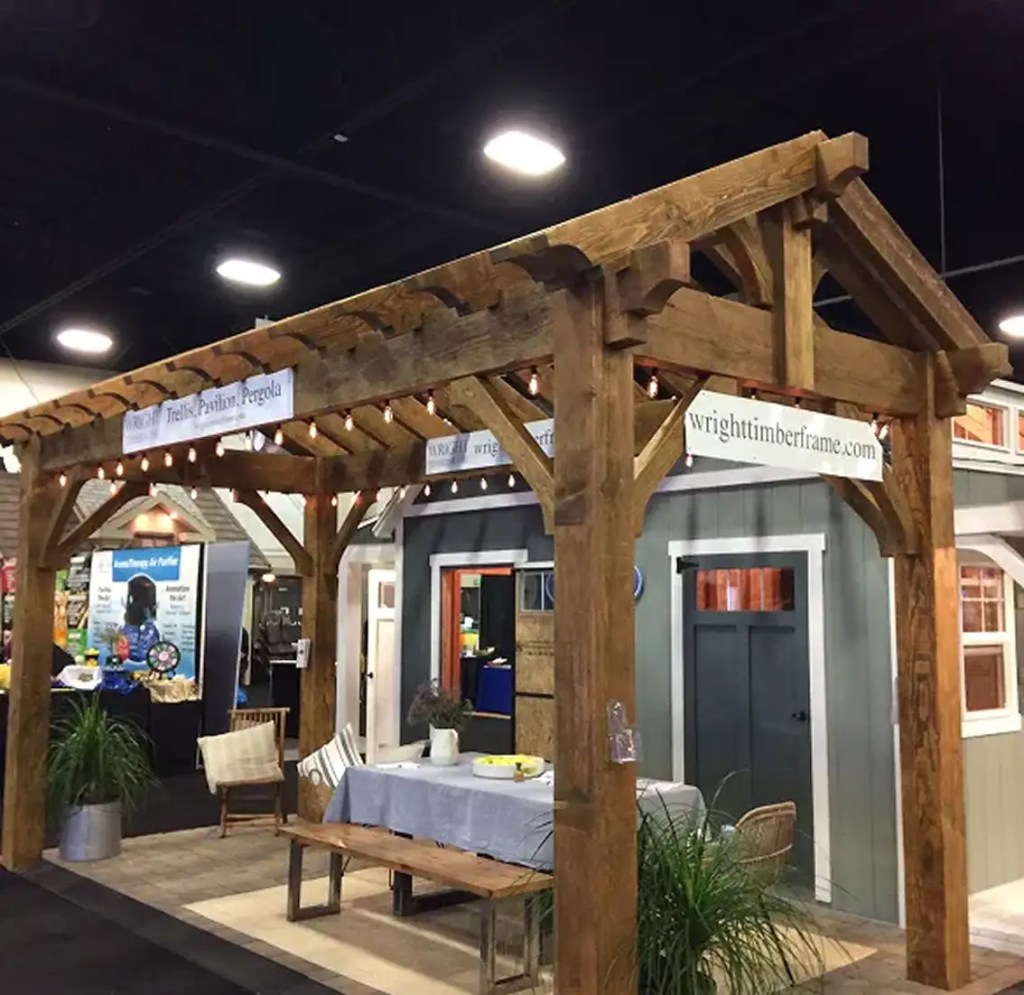
A pavilion is a freestanding outdoor structure with a fully enclosed roof. The roof shields the entire footprint from rain, snow, and direct sun, which makes the space usable in almost any weather.
A timber frame pavilion uses heavy posts and beams, typically Douglas Fir or Western Red Cedar, joined with mortise-and-tenon joinery rather than metal brackets. The result is an outdoor room that holds up for decades.

What Is a Pergola?
A pergola is a lighter outdoor structure built around posts, beams, and an open or partially open top. Traditional pergolas use evenly spaced rafters that filter sunlight rather than block it, creating dappled shade. Modern timber pergolas can also be built with a solid roof for full weather protection while keeping the open, architectural feel along the sides.
Pavilion vs Pergola: Quick Comparison
The table below summarises the key differences. The rest of this page explains when each one is the smarter pick for your specific situation.
Property
Roof coverage
Shade level
Weather protection
Structural design
Best for
Relative cost
Timber Frame Pavilion
Fully covered, solid roof
Full shade across the footprint
Rain, snow, and direct sun
Heavy-duty posts and beams sized for snow load
Outdoor kitchens, dining rooms, and year-round use
Higher - more material and engineering
Timber Frame Pergola
Open slats or solid roof option
Filtered shade (open) or full (solid roof)
Light protection only on open designs
Lighter post and rafter system
Patio framing, garden features, and climbing plants
Lower - simpler structure, less material
When a Pavilion Is the Better Choice

A pavilion makes sense any time you want the space to function, like an outdoor extension of the house. Because the roof is solid, a pavilion stays usable when it's raining, when the sun is at its worst in July, and through Utah's wet shoulder seasons in early spring and late fall.
In practical terms, a pavilion is the structure you build when you want the outdoor space to do real work, host meals, shelter equipment, and give you somewhere to sit during a sudden rainstorm without scrambling for cover. The roof changes the math on how often the space actually gets used.
Pick a pavilion if any of the following describes how you plan to use the space:
- You want a covered outdoor kitchen or BBQ area where appliances and cabinets need protection from rain and snow.
- Your yard sits in full sun, and you need real shade, not filtered light
- You plan to use the space year-round, including winter gatherings and holiday entertaining
- You want to add lighting, ceiling fans, heaters, or speakers that need a solid surface to mount to
- Heavy snow load is a factor on your property. Utah pavilions are engineered to handle it
A traditional Gable Pavilion is the classic choice for outdoor dining and family gatherings. If you want the strongest weather performance and a balanced look from every angle, a hipped pavilion is built to handle high winds and heavy snow, with a four-sided roof that sheds in every direction.
When a Pergola Makes More Sense
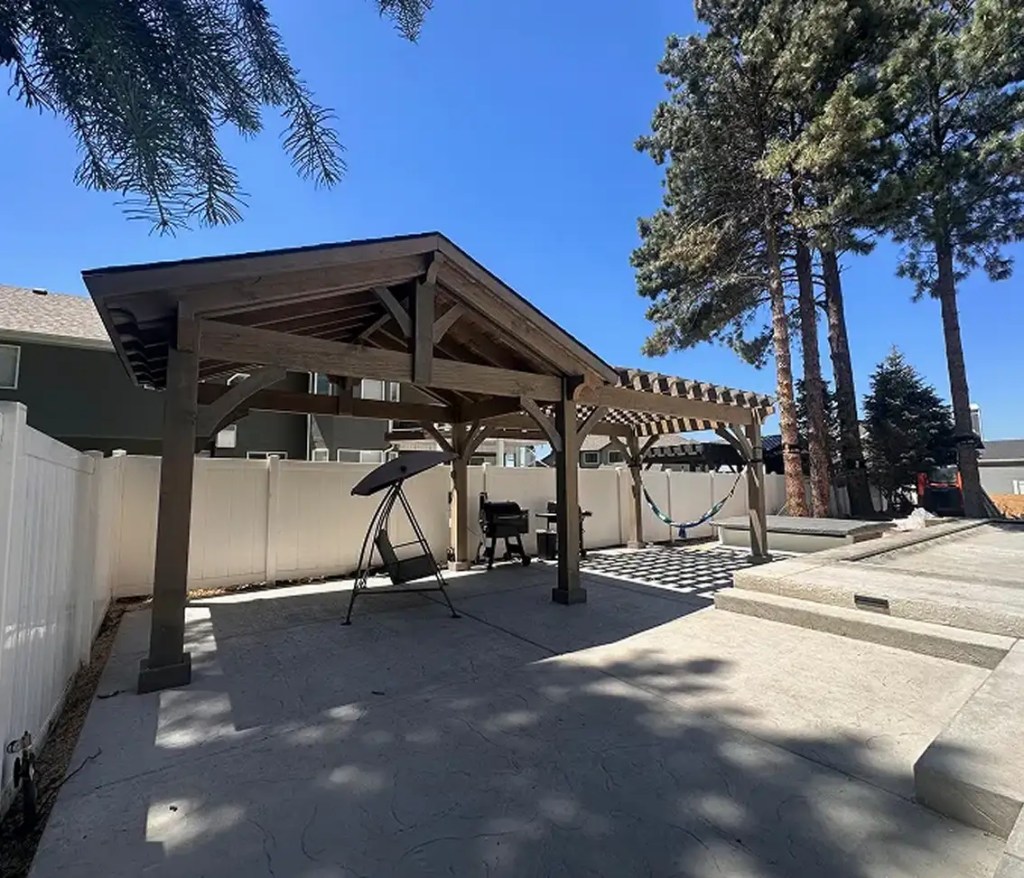
A pergola is the right call when full coverage isn't the point. Sometimes you want the structure itself, the architectural lines, the framing of a view, the support for climbing plants without giving up open sky overhead.
Open-rafter pergolas also stay cooler in summer than fully roofed structures. Air moves freely through the rafters, which keeps the space comfortable on hot afternoons in a way that a sealed pavilion roof can't match without a fan.
For yards that already have mature tree cover overhead, a pergola often adds the structure and definition the space needs without doubling up on shade.
Pick a pergola if any of the following describes what you have in mind:
- You want to define a patio space without enclosing it, adding structure to a backyard that already gets enough natural shade
- You’re planning to grow climbing plants (wisteria, grapes, climbing roses) that need rafters to wrap around
- You like the look of dappled, filtered light moving across the space throughout the day
- You want to frame a garden feature, walkway, or seating area without building a full outdoor room
- Your budget is tighter, and you want the timber-frame look without the cost of a fully roofed structure
Utah Pavilion Company also builds solid-roof pergolas for homeowners who want the architectural feel of a pergola, but need full weather protection, commonly over hot tubs and west-facing patios where afternoon sun is brutal.
Hybrid and Attached Options
If you can't pick a side, you don't have to. Two common hybrid setups handle the most popular use cases:
Solid-Roof Pergola
Built like a pergola, but topped with a fully enclosed roof. You get the lighter visual profile of a pergola with open sides, exposed beams, and weather protection that matches a pavilion. Good fit when the structure sits next to the house or over a hot tub.
Attached Pavilion
Connects directly to your home, garage, or existing porch. The house wall acts as one side of the structure, which usually means a smaller footprint, lower cost than a freestanding build of the same size, and seamless indoor-outdoor flow. The attached single-slope pavilion is built specifically for this; the single-direction roof slope cleanly ties into existing rooflines and sheds water away from the house.
What Utah Pavilion Company Builds and Why
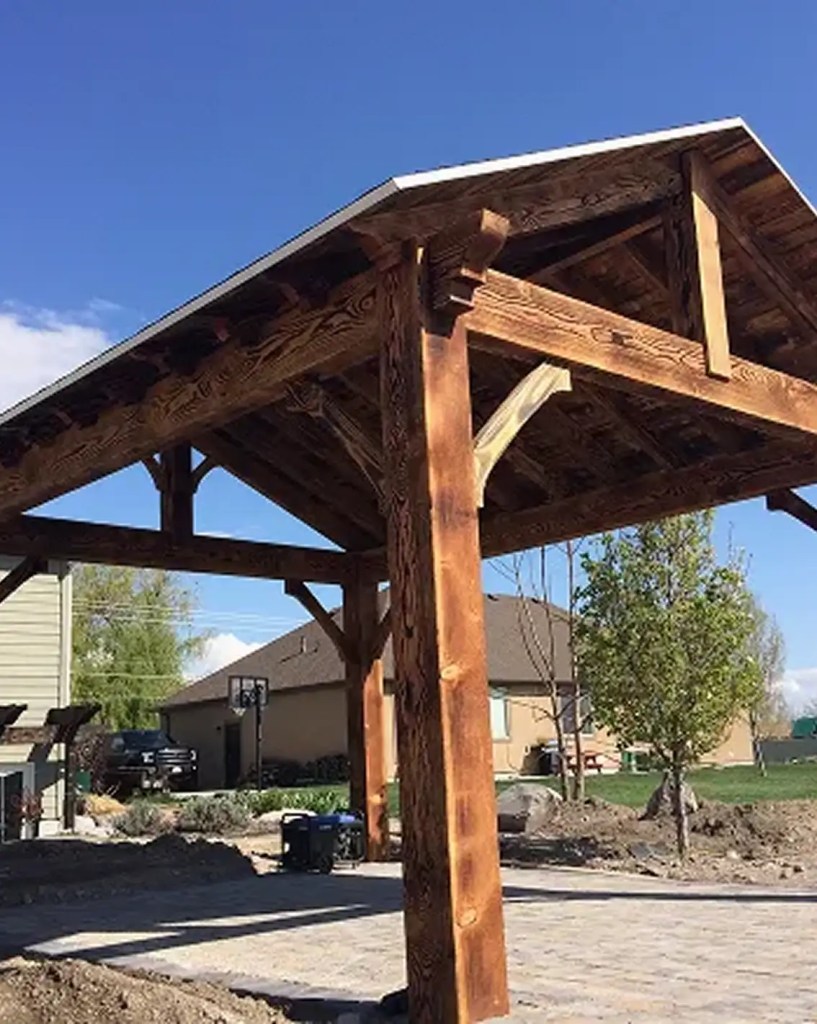
Every structure we build, from pavilions to pergolas, adheres to the same high standards for lasting quality.
We use select Douglas Fir for its strength, Western Red Cedar for its natural rot resistance, and never-treated pine. Our traditional mortise-and-tenon joinery ensures structural integrity without metal brackets, creating a build that lasts decades, not years. Every design is engineered for Utah's heavy snow loads, not generic specs.
These standards apply to all our work, whether it's a custom installation along the Wasatch Front or a pre-cut, pre-labelled kit shipped nationwide for contractor or DIY assembly.
For a deeper look at how material and joinery decisions affect how long a structure stands, see how long a timber pavilion lasts.
Still narrowing it down? Browse our project gallery to see how each design looks in real Utah backyards.
Frequently Asked Questions
Can a pergola be converted to a pavilion?
Sometimes, but it depends on how the pergola was built. The original posts and beams need to be sized to carry the additional roof load, snow weight, and wind uplift that a pavilion roof creates. Most prefab and big-box pergolas were not engineered for this. A custom timber-frame pergola built with proper post-and-beam dimensions can often be retrofitted, though the cost frequently approaches building a new pavilion outright. The cleaner path usually decides upfront which structure fits the use case.
Does a pavilion need a permit in Utah?
In most Utah cities, yes. Permanent freestanding structures over a certain footprint (commonly 200 sq ft, but it varies by jurisdiction) require a building permit, and any structure that ties into your home almost always does. HOA approval is a separate process from city permits and shouldn't be skipped. A reputable builder will pull permits as part of the project.
Which lasts longer, a pavilion or a pergola?
Pavilions generally last longer because the roof shields structural timbers from direct UV and rainfall, which are the two biggest accelerators of wood degradation. Both can reach 25–50+ years when built with premium wood and traditional joinery. The difference shows up most clearly on exposed rafter ends and the tops of beams, where a pergola takes the full hit of weather and a pavilion does not.
Is a pergola or a pavilion better for a hot tub?
A solid-roof pergola or a pavilion both work well; the key is full overhead protection. An open-rafter pergola lets rain, snow, and falling debris drop directly into the tub, which becomes a maintenance problem fast. If you like the architectural feel of a pergola, a solid-roof version is the right choice. If you want maximum weather protection and the option to add lighting and a fan, a pavilion is the simpler call.
Can I put an outdoor kitchen under a pergola?
You can, but a pavilion is the safer choice. Outdoor kitchens involve appliances, electrical connections, and surfaces that need to stay dry. A solid-roof structure protects all of it. If you go pergola, plan on a solid-roof version with proper ventilation clearance above any grill. Open-rafter pergolas leave too much exposed.
Ready to Build?
Whether you've decided on a pavilion, a pergola, or are still weighing the options, the team at Utah Pavilion Company can walk you through what fits your yard, your weather, and your budget. Request a free quote to start the conversation.
- Based in Utah – Serving local installs & nationwide kits
- (801) 900-0633
- info@utahpavilioncompany.com
Let’s Build Your Pavilion — Your Way
Tell us a little about your project, and we’ll help you take the next step. To book an appointment and view our impressive selection of Utah pavilions, get in touch with us.
Utah Pavilion Company is a premier provider of high-quality pavilions for residential backyards, commercial venues, parks, and more. We design and manufacture custom outdoor structures that bring lasting beauty, function, and value to your space.
- Based in Utah – Serving local installs & nationwide kits
- (801) 900-0633
- info@utahpavilioncompany.com
Get a Free Quote