Custom Backyard Pavilion Utah — Built to Fit Your Outdoor Space

A backyard isn't just a patch of grass behind your house. It's where summer dinners happen, where kids run barefoot on July evenings, and where Sunday afternoons stretch a little longer. A custom backyard pavilion in Utah turns that space into something you actually use, season after season

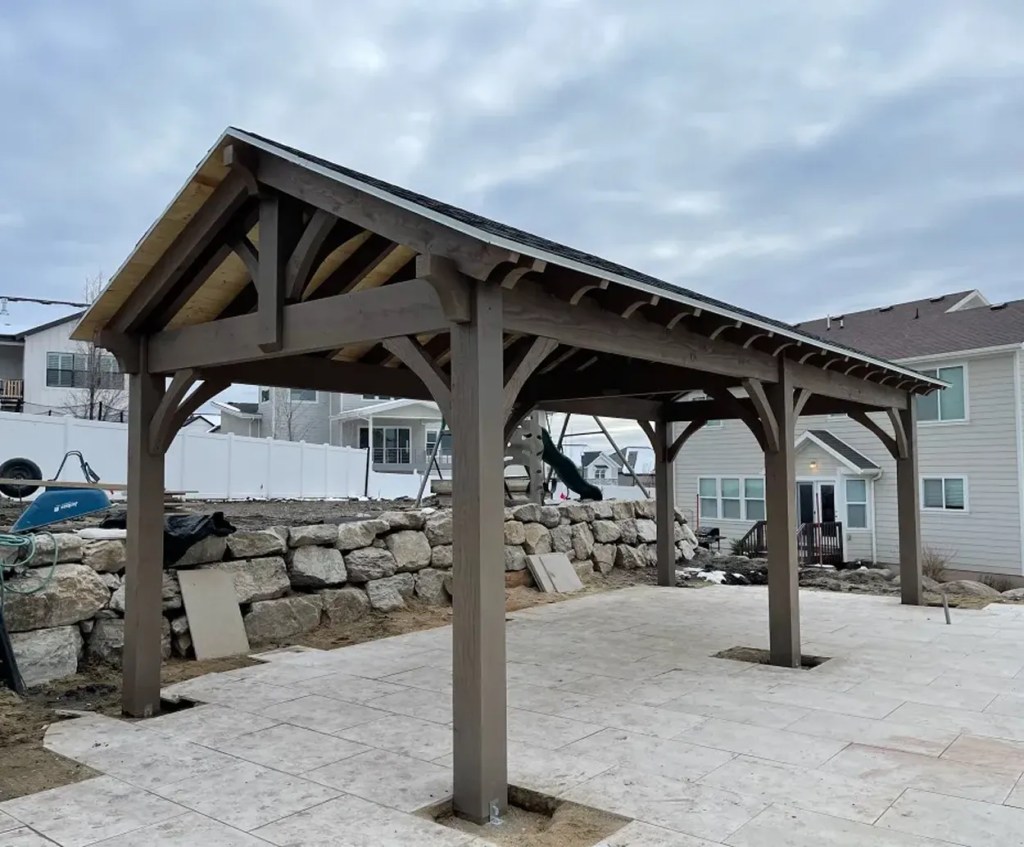
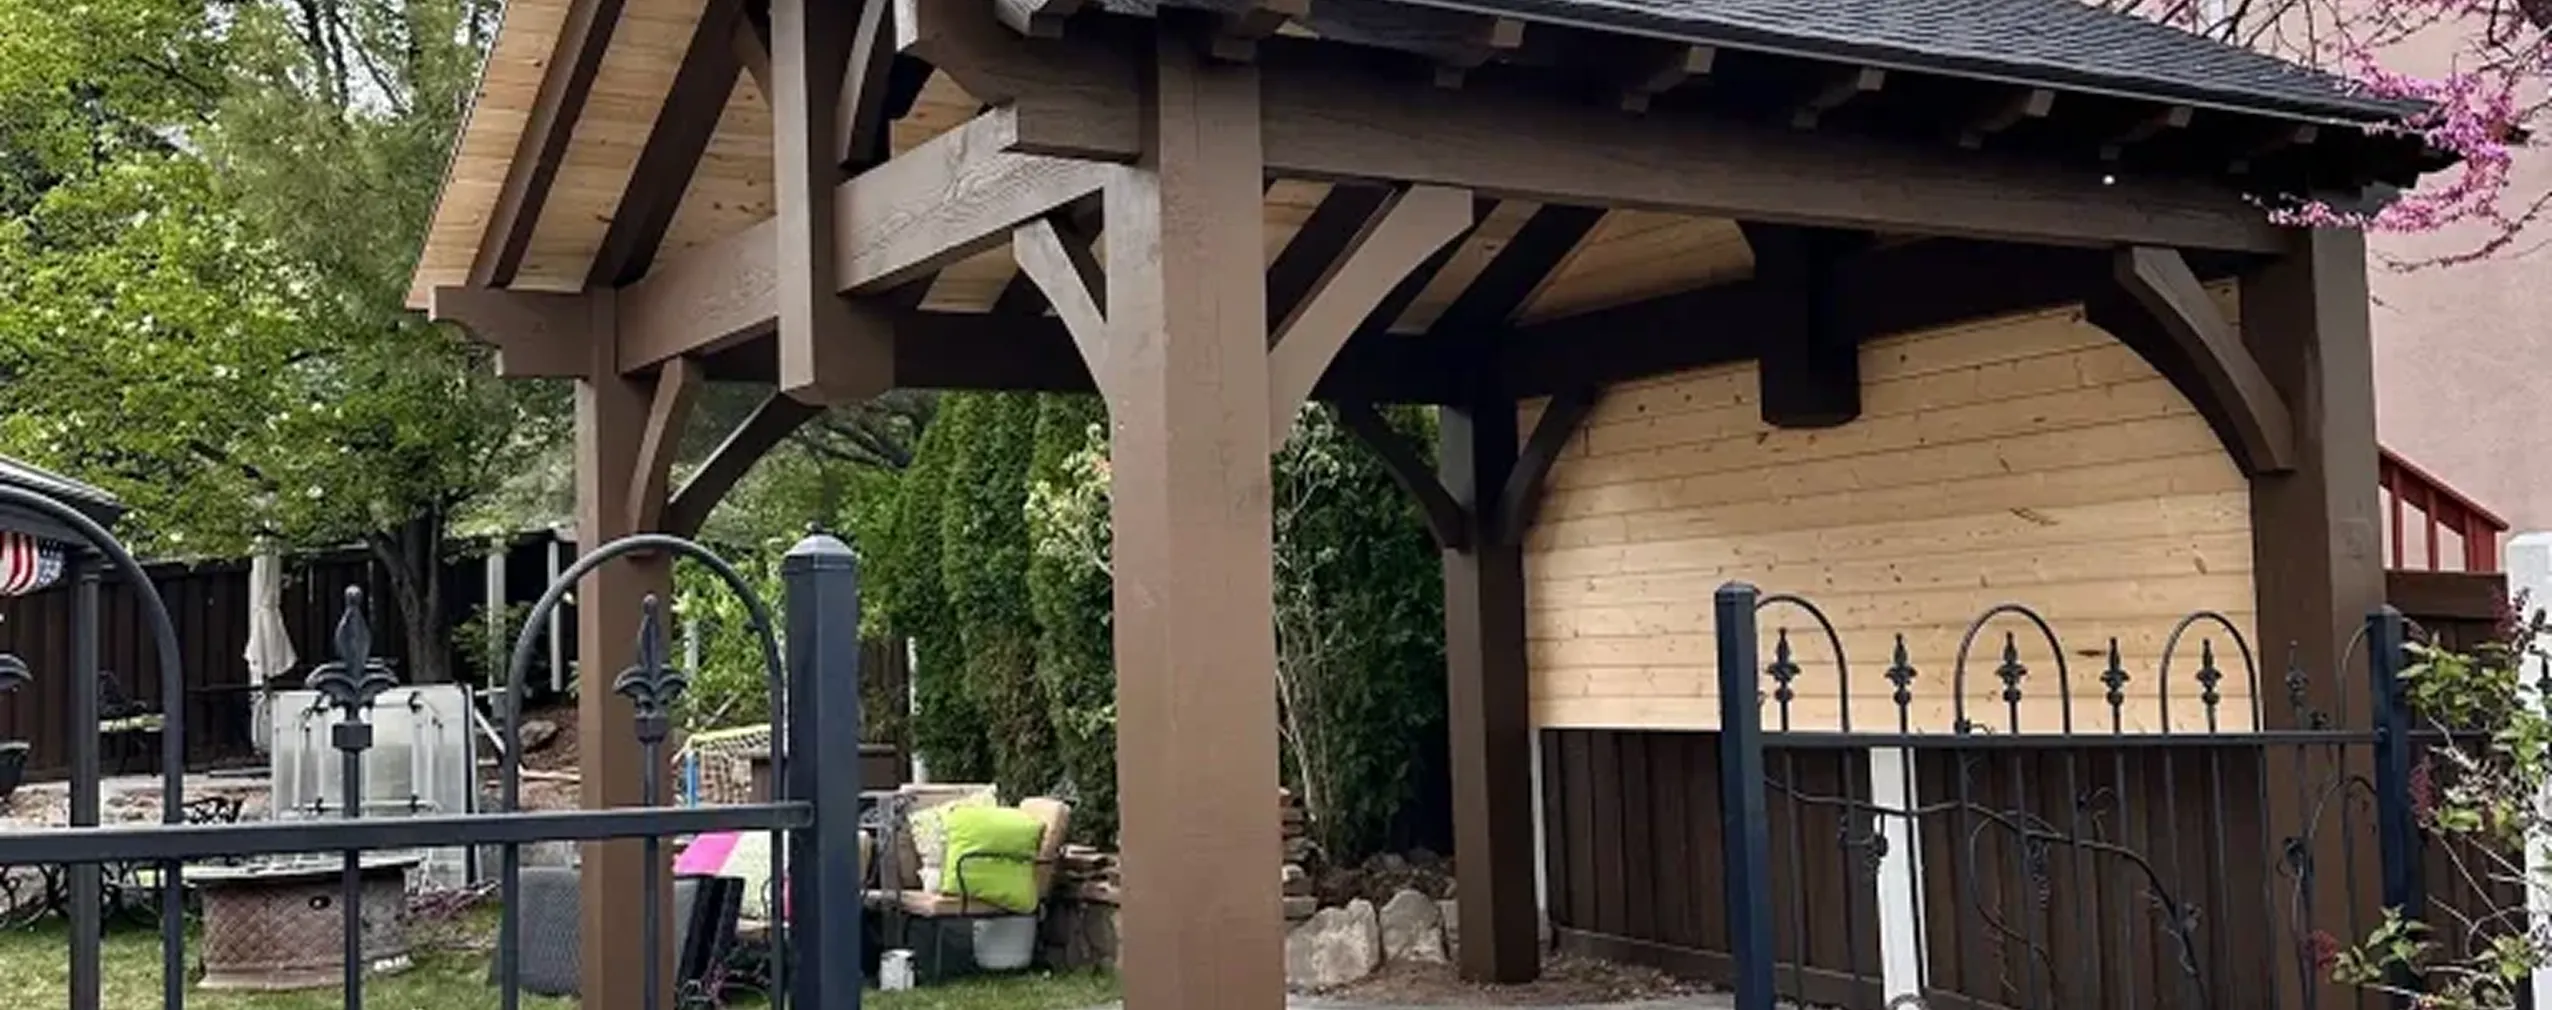
At Utah Pavilion Company, we don't ship one-size-fits-all kits and call it custom. Every pavilion we build is designed around your yard, your home's architecture, and the way you actually live outdoors. Whether you have a compact patio in Layton or a sprawling backyard in Kaysville, we craft timber frame pavilions that fit the space. Not the other way around.

What Makes a Backyard Pavilion "Custom"

The word custom gets thrown around a lot in the outdoor structures industry, so it's worth being clear about what it actually means.

A prefab pavilion

is built to standard dimensions in a factory, shipped flat-packed, and assembled in your yard. The sizes are fixed. The materials are pre-selected. The joinery is usually metal brackets hidden under decorative caps.

A pavilion kit

is a step up — pre-cut timbers, layout diagrams, and instructions, but you're still working from a catalog of standard sizes and styles.

A prefab pavilion

is built to standard dimensions in a factory, shipped flat-packed, and assembled in your yard. The sizes are fixed. The materials are pre-selected. The joinery is usually metal brackets hidden under decorative caps.

  • The footprint is measured in your yard, not pulled from a size chart
  • The roof pitch is matched to your home’s existing rooflines
  • The timber species, stain color, and post profile are chosen by you
  • The joinery is traditional mortise and tenon, cut by hand, with no metal brackets

Custom takes a little longer and costs more upfront, but the result is a structure that looks like it belongs to your home, not bolted onto it. If you're still weighing the trade-offs, our breakdown of pavilion kits vs custom built walks through the differences in detail.

Why Choose a Local Utah Pavilion Builder Over a National Kit Company

You'll find plenty of national companies shipping pavilion kits to Utah. They're cheaper on paper. But there are a few things they can't offer that a local custom pavilion builder can.

Wasatch Front winters are tough on outdoor structures. Frost-heave depths, snow loads, and the dry-then-wet cycle of spring and summer all affect how a pavilion needs to be built. We design with that in mind from the first sketch.

A kit ships to your driveway, and the rest is on you (or a contractor you have to find). We design, build, deliver, and install, and our crews leave your yard cleaner than they found it.

When you work with a local Utah pavilion company, you have someone to call if something needs adjusting in year three. National kit companies move on after the shipping label prints.

A well-built timber pavilion isn't just a backyard upgrade. It's an investment that shows up in your property's appeal. Read more about how pavilions increase home value.

A well-built timber pavilion isn't just a backyard upgrade. It's an investment that shows up in your property's appeal. Read more about how pavilions increase home value.

Custom Backyard Pavilion Size Guide for Backyard Spaces

The single biggest mistake homeowners make when planning a backyard pavilion is going too small. A 10x10 looks generous in a brochure, but feels cramped the first time you set up a dining table and four chairs underneath it.

Here's a practical starting point for sizing your build:

Small (10x10 to 10x12) — Compact patios and townhome yards

Enough room for a small bistro table or two lounge chairs. Best as a focal point or quiet retreat. Works well in tight side yards or as a hot tub cover.

Medium (12x16 to 14x18) — Standard suburban backyards

The sweet spot for most Utah homes. Fits a six-person dining table with chairs pushed back, or a sectional sofa with a coffee table. Comfortable for everyday use.

Large (16x24 and up) — Spacious yards and entertainers

Room for an outdoor kitchen on one end and a dining or lounging area on the other. This is the size to build if you host regularly or want a true outdoor room.

Oversized (20x30+) — Estate properties and commercial use

Suited to large gatherings, weddings, or commercial venues. Requires careful site planning and engineered foundations.

Backyard-Specific Style Recommendations

Not every pavilion style fits every yard. The shape of your lot, the position of your home, and how the sun moves across the property all influence which style will look and function best.

Utah Pavilion >Gable Pavilion

Long, narrow yards

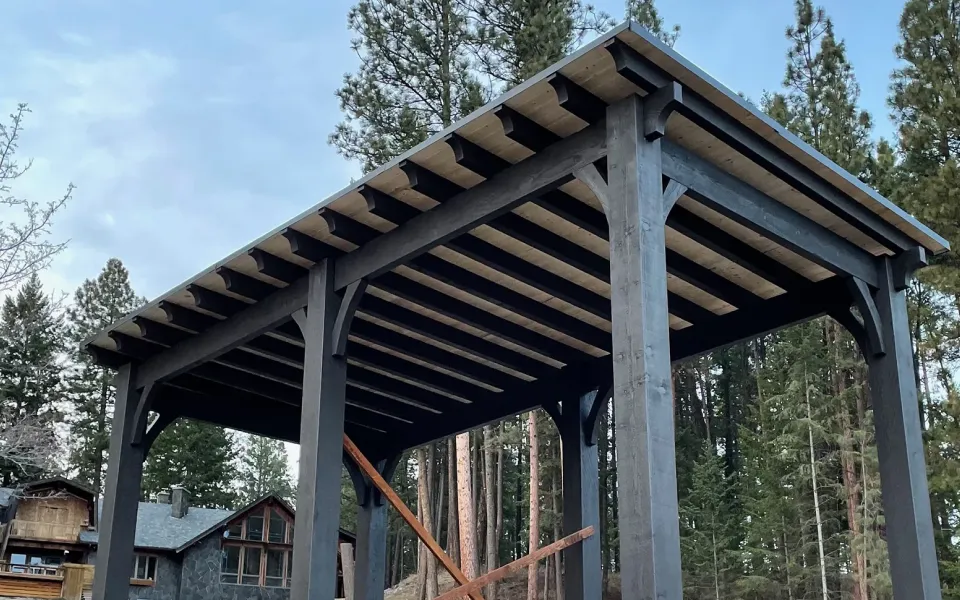
A single slope pavilion or attached single slope pavilion works beautifully. The sleek, single-pitch roof draws the eye along the length of the space without overwhelming it.

Utah Pavilion Hipped Pavilion

Square or compact yards

A hipped pavilion is your best friend. The pyramid-shaped roof looks balanced from every angle, which matters when the structure is visible from the kitchen window, the patio doors, and the neighbor's fence.
Utah Pavilion Single Slope Pavilion

Traditional or craftsman-style homes

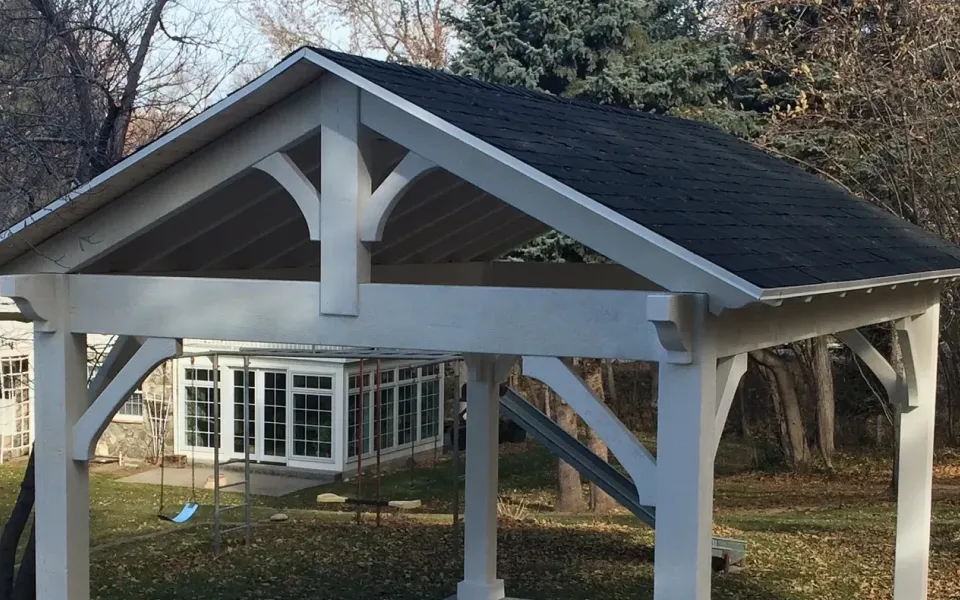
A gable pavilion echoes the rooflines of most Utah homes and feels architecturally consistent. The exposed beams give it that timeless craftsman feel.

Utah Pavilion Single Slope Pavilion

Modern or contemporary homes

A modern single slope pavilion with cedar shingles and clean lines pairs naturally with stucco, metal accents, or contemporary stone facades.

Utah Pavilion Single Slope Pavilion

Yards where the home is the main view

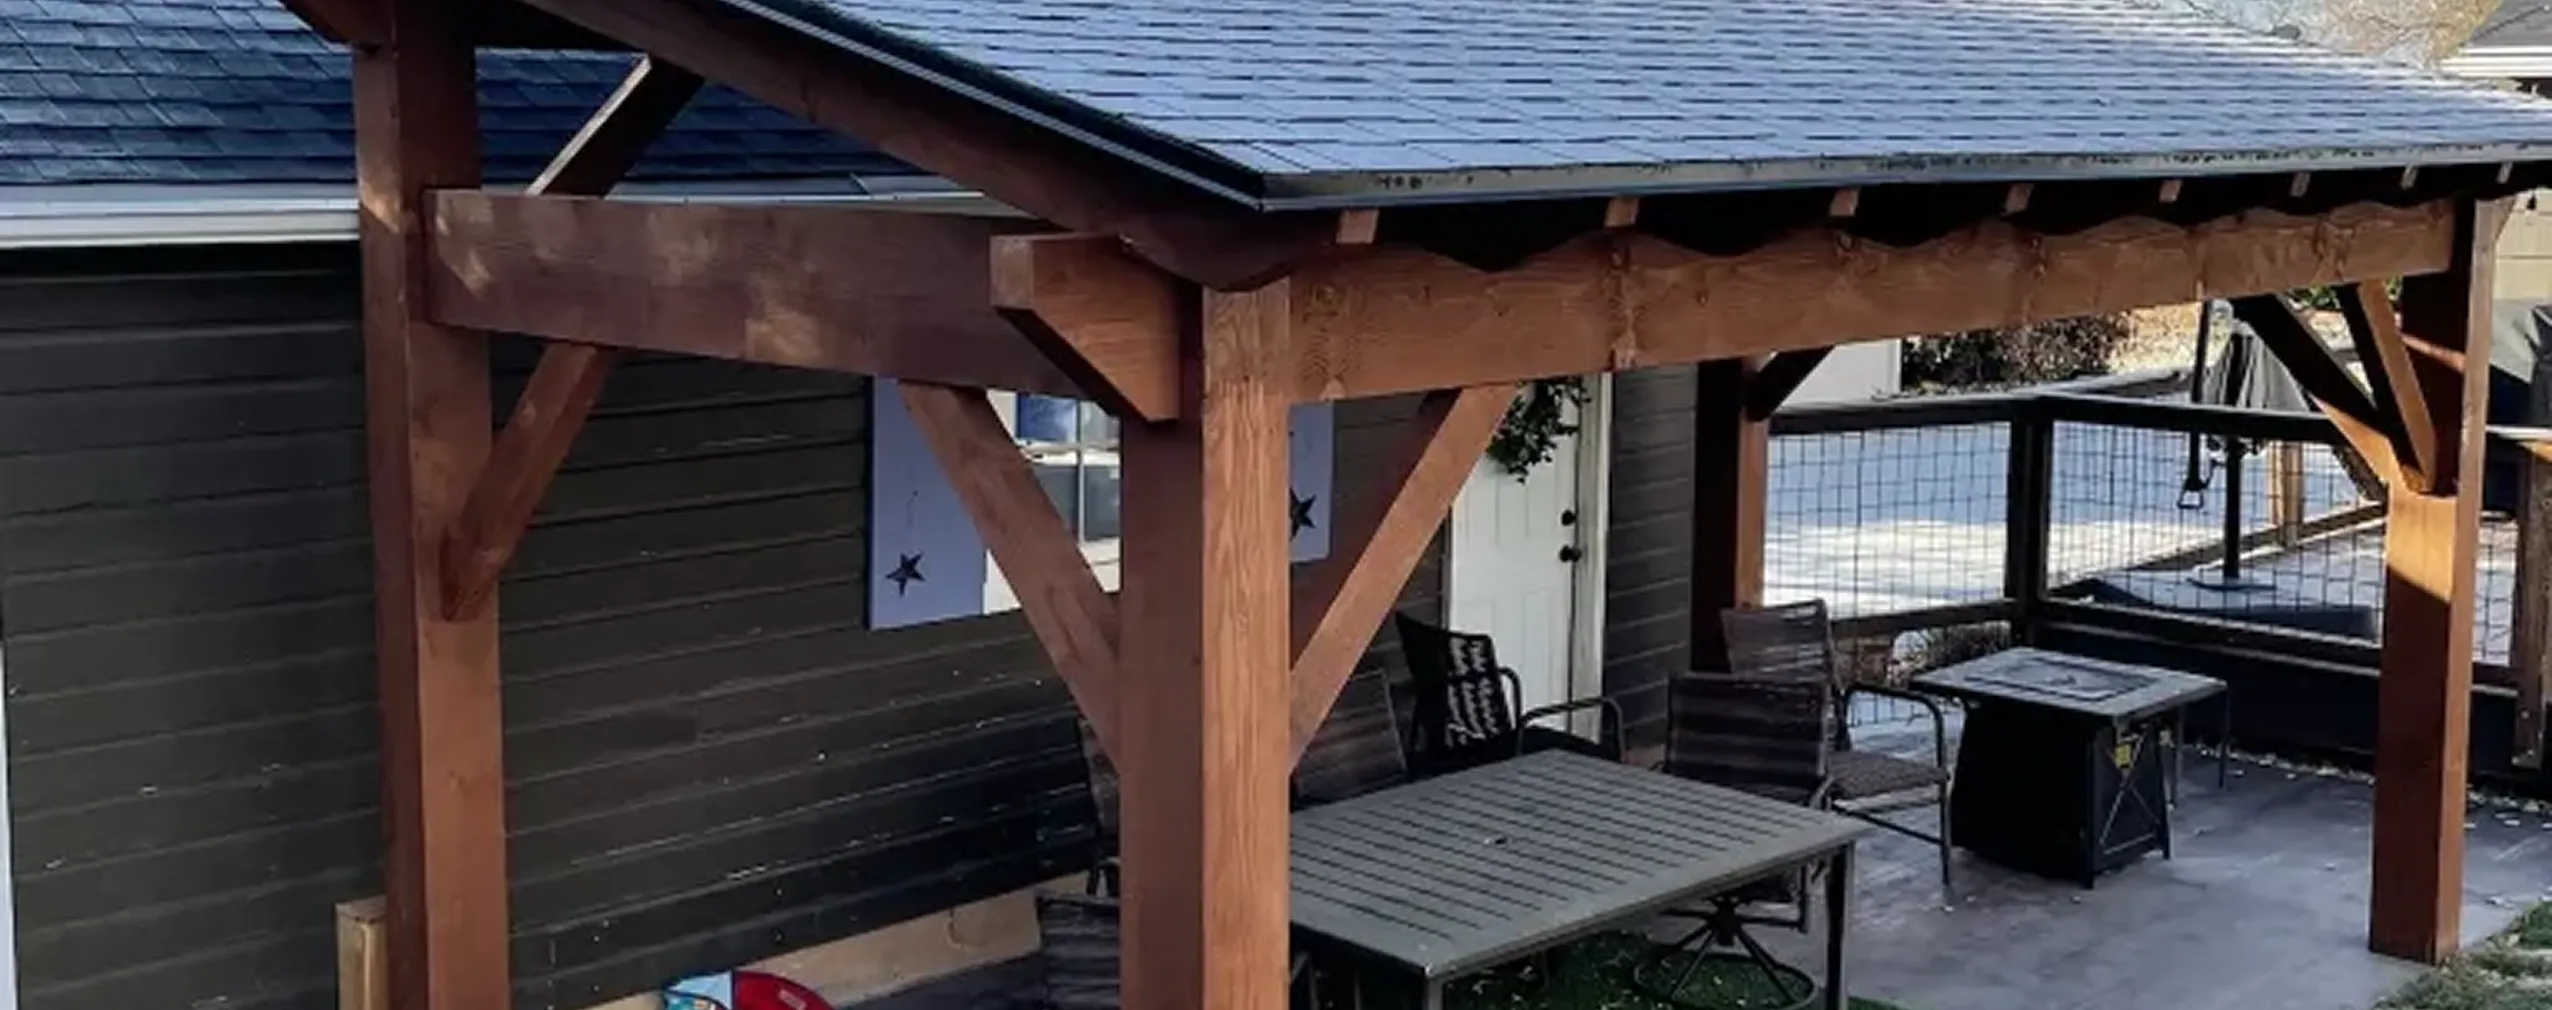
An attached single slope pavilion extends your living space directly off the house. It's also the right pick if you want to integrate an outdoor kitchen or run electrical from the main panel.

Still narrowing it down? Browse our project gallery to see how each design looks in real Utah backyards.

Customization Options That Actually Matter

Custom Backyard Pavilion doesn't just mean choosing a stain color from a swatch sheet. The decisions you make during the design phase shape how the pavilion looks, ages, and feels for the next 30+ years.

Douglas Fir is dense, strong, and ages to a warm honey-brown. Cedar is lighter, naturally rot-resistant, and develops a silvery patina if left unstained. Both are excellent. The choice usually comes down to aesthetic preference and budget.

This is where personality shows up. Natural clear finishes let the grain breathe. Semi-transparent stains add tone while keeping wood character visible. Solid stains give you full color control to match home siding or trim.

Square posts feel modern and clean. Chamfered or beveled posts add a subtle craftsman detail. Heavier 8x8 or 10x10 posts make a structure feel substantial; 6x6 posts feel lighter and airier.

Decorative knee braces at the post-to-beam connection add visual weight and reinforce the timber-frame aesthetic. They can be left simple or shaped with curves and chamfers for more character.

Most homeowners choose architectural shingles to match their house. Standing-seam metal is a modern alternative. Cedar shake is classic but requires more maintenance.

A finished tongue-and-groove ceiling adds warmth and turns the underside of the roof into a design feature. Exposed rafters keep things rustic and let the structure show its work.

A Pavilion Is The Bones. Add-Ons Make It HOME.

A pavilion is the bones. The add-ons are what turn it into a place people actually want to spend time.

Light it for evenings

Lighting is the single highest-impact upgrade. Recessed downlights, pendant fixtures over the dining area, and string lights on the perimeter completely change how the space feels at night. Our 10 pavilion lighting ideas post is a solid starting point.

Cook under cover

Outdoor kitchens are increasingly common, and a custom pavilion is the ideal structure to host one. Proper ventilation clearance, weather protection, and load-bearing post placement all need to be planned during design, not added later. See our guide on outdoor kitchens under a pavilion for layout ideas and what to think through before you build.

Ceiling fans on day one

Ceiling fans are worth installing on day one. Utah summers can hit triple digits, and even a covered space gets warm. A fan keeps air moving and bugs at bay.

Run conduit early

Electrical and gas rough-ins are dramatically cheaper to install during the build than to add later. Even if you're not sure you'll use them, run conduit while the structure is going up.

Utah-Specific Considerations

Building a Custom Backyard Pavilion in Utah comes with a few wrinkles that homeowners in other states don't always think about.

Timeline Expectations: From Quote to Completion

A common question we hear is how long will this take? The honest answer depends on the project, but here's a realistic range for most custom backyard pavilions in Utah:

  • Initial consultation and quote: 1–2 weeks
  • Design refinement and contract: 1–2 weeks
  • Permits and HOA approvals: 2–6 weeks (varies by city)
  • Timber milling and joinery: 4–8 weeks
  • On-site installation: 3–7 days for most builds

Typically 8–14 weeks total. Spring projects book up quickly. See our full timeline guide.

How to Get Started With Utah Pavilion Company

We've built our process around being clear, honest, and easy to work with — because designing a custom pavilion should be exciting, not stressful.

Step 1 — Reach out.

Call or send a quick message. Tell us roughly what you're picturing and where you're located.

Step 4 — Build and install.

We mill the timbers in our shop, deliver, and handle on-site installation from foundation to finish.

Step 2 — Site visit and design conversation.

We come to your property and talk through what's possible. Free. No pressure to move forward.

Step 5 — Enjoy.

That's the part you're really waiting for.

Step 3 — Quote and design.

Transparent estimate with everything spelled out — timber, dimensions, finishes, timeline.

Areas We Serve Across Utah

We serve homeowners throughout Davis County, Weber County, and surrounding Wasatch Front communities.

Bountiful, UT

Centerville, UT

Clearfield, UT

Clinton, UT

Farmington, UT

Fruit Heights, UT

Kaysville, UT

Layton, UT

North Salt Lake, UT

South Weber, UT

Sunset, UT

Syracuse, UT

West Bountiful, UT

West Point, UT

Woods Cross, UT

Frequently Asked Questions

Most custom backyard pavilions range from $15,000 for a small 10x12 build to $40,000+ for larger structures with premium timber, finished ceilings, and outdoor kitchen rough-ins. The exact figure depends on size, materials, and site conditions. We provide transparent quotes during the design phase.

A well-built timber frame pavilion using Douglas Fir or Cedar with proper maintenance can last 30–50+ years. Mortise and tenon joinery (no metal brackets) and a quality stain schedule are the two biggest factors. More on this in our guide to pavilion lifespan.

Most permanent backyard pavilions over a certain size or attached to your home require a permit. Requirements vary by city and HOA. We help guide you through it during the design process.

Yes — that's the entire point of custom. We design to complement your home's existing rooflines, materials, and color palette so the pavilion looks intentional, not added on.

Most projects take 8–14 weeks from initial call to completion, depending on permits and the time of year. Spring and early summer are our busiest seasons, so booking early matters.

Design Your Custom Backyard Pavilion

Your backyard has potential that it's not currently using. Let's change that.

We design and build custom backyard pavilions across Utah — Bountiful, Centerville, Clearfield, Farmington, Kaysville, Layton, Syracuse, and beyond. Every project starts with a free site visit and an honest conversation about what's possible in your space.

Scroll to Top